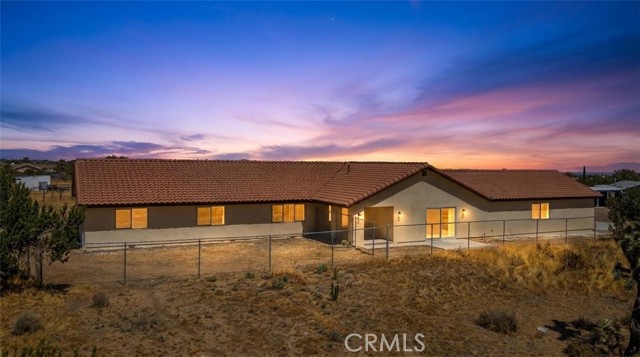
9780 Aster, Oak Hills, CA 92344
9780 Aster, Oak Hills, CA 92344
Property Description
A rare opportunity to own a truly exceptional estate in one of Oak Hills' most sought-after neighborhoods. Nestled on over 6.3 acres of fully usable land, this private retreat offers breathtaking views, scenic walking trails, and a gated, paved road leading directly to the property, providing the perfect blend of luxury, privacy, and convenience. This completely remodeled 3-bedroom, 3-bathroom home is thoughtfully designed with a spacious bonus room, a separate family room featuring a cozy fireplace, and an oversized 4+ car garage. Nearly every aspect of the home has been upgraded, including brand-new plumbing, electrical, a new 5-ton A/C system, new doors and windows throughout, beautiful new flooring, fresh interior and exterior paint, new exterior stucco, and stylish new mirrors and designer light fixtures. At the heart of the home is a completely remodeled kitchen showcasing elegant quartz countertops, brand-new stainless steel appliances, a stainless steel sink, recessed lighting, luxury vinyl flooring, and sleek modern cabinetry—creating the perfect space for entertaining or everyday living. Every bathroom has been beautifully renovated with new countertops, sinks, toilets, flooring, and contemporary plumbing fixtures, delivering a fresh, sophisticated feel throughout. Whether you're looking for room to expand, space for horses, RVs, toys, or simply a peaceful escape, this incredible property offers endless possibilities. Enjoy the serenity of country living without sacrificing convenience, with shopping, dining, and everyday amenities just minutes away. Properties offering this much land, privacy, quality, and modern upgrades in such a desirable location are exceptionally rare. Don't miss your chance to own this one-of-a-kind Oak Hills estate.
Features & Amenities
Property Details
Mortgage Calculator
Current Rates
Comparative Market Analysis
Residential Tier · 5 active · 5 closed
Oak Hills · Single Family Residence
Listed in line with the median closed sale of $730,000.
Price Position
Aligned with the market — fair pricing for the comps.
Active Properties (5)
Active Comparables
| Address | City | Year | BD | BTH | SqFt | LotSz | LP/SqFt | LP | DIM | Score |
|---|---|---|---|---|---|---|---|---|---|---|
| 9448 Braceo | Oak Hills | 1984 | 3 | 3 | 3,157 | 426,888 | $283 | $895,000 | 30 | 86 |
| 6980 Oak View Court | Oak Hills | 2000 | 4 | 3 | 3,176 | 101,059 | $260 | $825,000 | 4 | 81 |
| 6797 Blue Rose | Oak Hills | 2004 | 4 | 3 | 2,749 | 78,408 | $251 | $690,000 | 71 | 80 |
| 10639 Fargo Street | Oak Hills | 1989 | 3 | 3 | 2,766 | 113,256 | $244 | $675,000 | 16 | 78 |
| 12771 Elm | Oak Hills | 2006 | 4 | 3 | 3,212 | 99,930 | $218 | $700,000 | 14 | 78 |
| Total: 5 · Average | 3.6 | 3.0 | 3,012 | 163,908.2 | $251.2 | $757,000 | 27 | |||
| Median | 3,157 | $700,000 | ||||||||
Closed Properties (5)
Closed Comparables
| Address | City | Year | Date | BD | BTH | SqFt | LotSz | LP | SP | SP/SqFt | SP/LP | DIM | Score |
|---|---|---|---|---|---|---|---|---|---|---|---|---|---|
| 6976 Cataba | Oak Hills | 2000 | 07/28/2026 | 3 | 3 | 2,790 | 100,188 | $745,000 | $730,000 | $262 | 0.98 | 52 | 84 |
| 8294 Aster Road | Oak Hills | 2006 | 06/16/2026 | 4 | 3 | 3,159 | 197,762 | $625,000 | $635,000 | $201 | 1.02 | 61 | 82 |
| 7625 Outpost | Oak Hills | 2006 | 06/24/2026 | 3 | 2 | 2,853 | 95,832 | $715,000 | $730,000 | $256 | 1.02 | 32 | 81 |
| 6572 Merced | Oak Hills | 1989 | 05/08/2026 | 4 | 3 | 2,490 | 87,120 | $699,000 | $700,000 | $281 | 1.00 | 82 | 79 |
| 7176 Cataba Road | Oak Hills | 1999 | 05/13/2026 | 4 | 3 | 3,175 | 100,188 | $780,000 | $737,500 | $232 | 0.95 | 71 | 78 |
| Total: 5 · Average | 3.6 | 2.8 | 2,893.4 | 116,218 | $706,500 | $706,500 | $246.4 | — | 59.6 | ||||
| Median | 2,853 | $730,000 | $730,000 | ||||||||||
Market Analysis
List vs Sale $/SqFt
Sale Price Trend
Days on Market
Sale vs List Price
This analysis was generated automatically from MLS data. For an in-depth, human-reviewed valuation, contact Joseph Sardella at josephsardella@gmail.com.