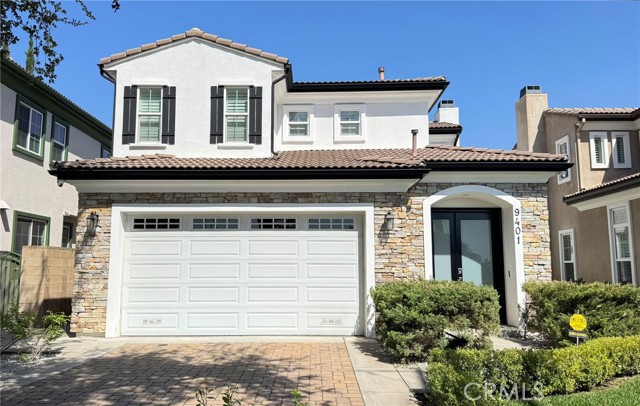
9401 Longden Avenue, Temple City, CA 91780
9401 Longden Avenue, Temple City, CA 91780
Property Description
Welcome to this bright, airy, and impeccably maintained south-facing detached residence situated in a prime Temple City location. Built in 2007 and thoughtfully updated with over $170,000 in high-end renovations completed in 2022, this home seamlessly blends modern luxury with everyday functionality. Featuring fresh interior paint throughout, the approximately 1,923-square-foot floor plan includes three bedrooms, three full bathrooms, an expansive second-floor landing ideal for a home office or lounge, and a convenient downstairs laundry room. The heart of the home is a chef-inspired gourmet kitchen outfitted with premium Bosch appliances, including a professional six-burner range, built-in refrigerator/freezer, oven, dishwasher, and vent hood. Elegant quartz countertops, a full-height backsplash, and a spacious central island complete the space, which flows effortlessly into a custom wet bar featuring deep Kraus sinks and a built-in wine cellar. Refined interior details include hardwood flooring, LED recessed lighting, plantation shutters, and a cozy fireplace, while Hansgrohe fixtures add a spa-like touch to all bathrooms. The private primary suite serves as a peaceful sanctuary, complete with a generous walk-in closet featuring custom organizers and a luxurious ensuite bathroom boasting a dual vanity, deep soaking tub, and separate rain shower. Designed for modern convenience, the property also includes a tankless water heater, water softener, private driveway, and an attached two-car garage equipped with custom storage cabinetry and a Bosch EV charger. Outside, professionally landscaped front and back yards provide inviting, low-maintenance spaces for relaxation and gatherings. Ideally situated, the home sits directly across the street from the award-winning Longden Elementary School and within a mile of highly rated Temple City Middle and High Schools. Private tours are available—come experience the quality and comfort this exceptional home has to offer. "HURRY WON'T LAST LONG"
Features & Amenities
Property Details
Mortgage Calculator
Current Rates
Comparative Market Analysis
Residential Tier · 3 active · 0 closed
Temple City · Condominium
Comparable sales support the current list price.
Price Position
Positioned above the market — commands a premium.
Active Properties (3)
Active Comparables
| Address | City | Year | BD | BTH | SqFt | LotSz | LP/SqFt | LP | DIM | Score |
|---|---|---|---|---|---|---|---|---|---|---|
| 4450 Temple City Boulevard | Temple City | 2026 | 4 | 4 | 1,935 | 11,643 | $620 | $1.20M | 47 | 80 |
| 5345 Santa Anita | Temple City | 2008 | 4 | 3 | 1,877 | 26,059 | $519 | $975,000 | 94 | 75 |
| 4450 Temple City Boulevard | Temple City | 2026 | 5 | 5 | 2,000 | 11,643 | $625 | $1.25M | 47 | 73 |
| Total: 3 · Average | 4.3 | 4.0 | 1,937.333 | 16,448.333 | $588 | $1.14M | 62.666666666666664 | |||
| Median | 1,935 | $1.20M | ||||||||
Market Analysis
List vs Sale $/SqFt
Sale Price Trend
Days on Market
Sale vs List Price
This analysis was generated automatically from MLS data. For an in-depth, human-reviewed valuation, contact Joseph Sardella at josephsardella@gmail.com.