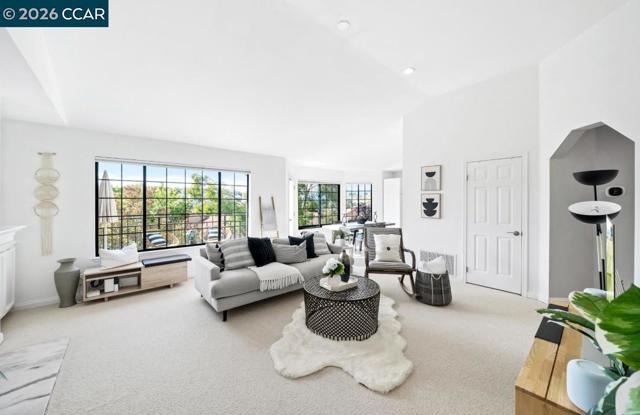
83 Tahoe Ct, 202, San Ramon, CA 94582
83 Tahoe Ct, 202, San Ramon, CA 94582
Property Description
Welcome to 83 Tahoe Ct. #202, a beautifully maintained upper-level condominium nestled within the highly sought-after gated Canyon Lakes community of San Ramon. Offering approximately 1,250 square feet of thoughtfully designed living space, this inviting residence combines comfort, functionality, and scenic surroundings. The spacious floor plan features three bedrooms and two full bathrooms, complemented by soaring ceilings and abundant natural light, creating an open and airy atmosphere throughout. The well-appointed kitchen offers quartz countertops, modern appliances, and a functional layout that flows seamlessly into the dining and living areas. The living room is highlighted by a cozy fireplace and large windows that frame picturesque hillside and greenbelt views. The generously sized primary suite includes a versatile retreat area, ideal for a home office, reading nook, or exercise space, along with an en-suite bathroom and ample closet storage. Additional highlights include central heating and air conditioning, as well as a private balcony where you can relax and enjoy the surrounding views. The attached One-car garage. Residents enjoy resort-style amenities including 24-hour guarded gate security, four swimming pools, lighted tennis courts, pickleball and basketball courts, scenic walking trails, open space, and beautifully maintained landscaping. The HOA covers water, sewer, hazard insurance, exterior maintenance, roof maintenance, and exterior painting. Conveniently located near award-winning schools, shopping, dining, golf courses, parks, and major commuter routes, this exceptional home offers an outstanding opportunity to enjoy the Canyon Lakes lifestyle at its finest. Disclaimer: Certain photos were taken during a prior MLS listing and may reflect professional or virtual staging. The property’s current condition and appearance may vary.
Features & Amenities
Property Details
Mortgage Calculator
Current Rates
Comparative Market Analysis
Affordable Tier · 5 active · 5 closed
San Ramon · Condominium
Listed 18.3% above the median closed sale of $650,000.
Price Position
Positioned above the market — commands a premium.
Active Properties (5)
Active Comparables
| Address | City | Year | BD | BTH | SqFt | LotSz | LP/SqFt | LP | DIM | Score |
|---|---|---|---|---|---|---|---|---|---|---|
| 5022 Lakeview Dr | San Ramon | 1990 | 3 | 2 | 1,250 | 0 | $590 | $738,000 | 55 | 92 |
| 3887 Crow Canyon Rd | San Ramon | 1988 | 2 | 2 | 1,107 | 0 | $587 | $650,000 | 11 | 88 |
| 9025 Alcosta Blvd | San Ramon | 1971 | 3 | 2 | 1,308 | 0 | $413 | $540,000 | 27 | 86 |
| 9005 Alcosta Blvd | San Ramon | 1971 | 3 | 2 | 1,317 | 0 | $363 | $478,000 | 15 | 86 |
| 450 Pine Ridge Dr | San Ramon | 1988 | 2 | 2 | 1,079 | 0 | $547 | $589,900 | 12 | 84 |
| Total: 5 · Average | 2.6 | 2.0 | 1,212.2 | 0 | $500 | $599,180 | 24 | |||
| Median | 1,250 | $589,900 | ||||||||
Closed Properties (5)
Closed Comparables
| Address | City | Year | Date | BD | BTH | SqFt | LotSz | LP | SP | SP/SqFt | SP/LP | DIM | Score |
|---|---|---|---|---|---|---|---|---|---|---|---|---|---|
| 83 Tahoe Ct | San Ramon | 1990 | 07/03/2026 | 3 | 2 | 1,192 | 0 | $769,000 | $730,000 | $612 | 0.95 | 90 | 91 |
| 246 CANYON WOODS WAY | San Ramon | 1986 | 09/15/2026 | 2 | 2 | 1,031 | 0 | $619,950 | $617,000 | $598 | 0.99 | 66 | 88 |
| 3889 Crow Canyon Rd | San Ramon | 1988 | 09/14/2026 | 2 | 2 | 1,107 | 0 | $635,000 | $625,000 | $565 | 0.98 | 106 | 88 |
| 306 Norris Canyon Ter | San Ramon | 1986 | 09/23/2026 | 2 | 2 | 1,070 | 0 | $675,000 | $650,000 | $607 | 0.96 | 62 | 86 |
| 3847 Crow Canyon Rd | San Ramon | 1988 | 07/17/2026 | 2 | 3 | 1,232 | 0 | $689,950 | $680,000 | $552 | 0.99 | 37 | 86 |
| Total: 5 · Average | 2.2 | 2.2 | 1,126.4 | 0 | $660,400 | $660,400 | $586.8 | — | 72.2 | ||||
| Median | 1,107 | $650,000 | $650,000 | ||||||||||
Market Analysis
List vs Sale $/SqFt
Sale Price Trend
Days on Market
Sale vs List Price
This analysis was generated automatically from MLS data. For an in-depth, human-reviewed valuation, contact Joseph Sardella at josephsardella@gmail.com.