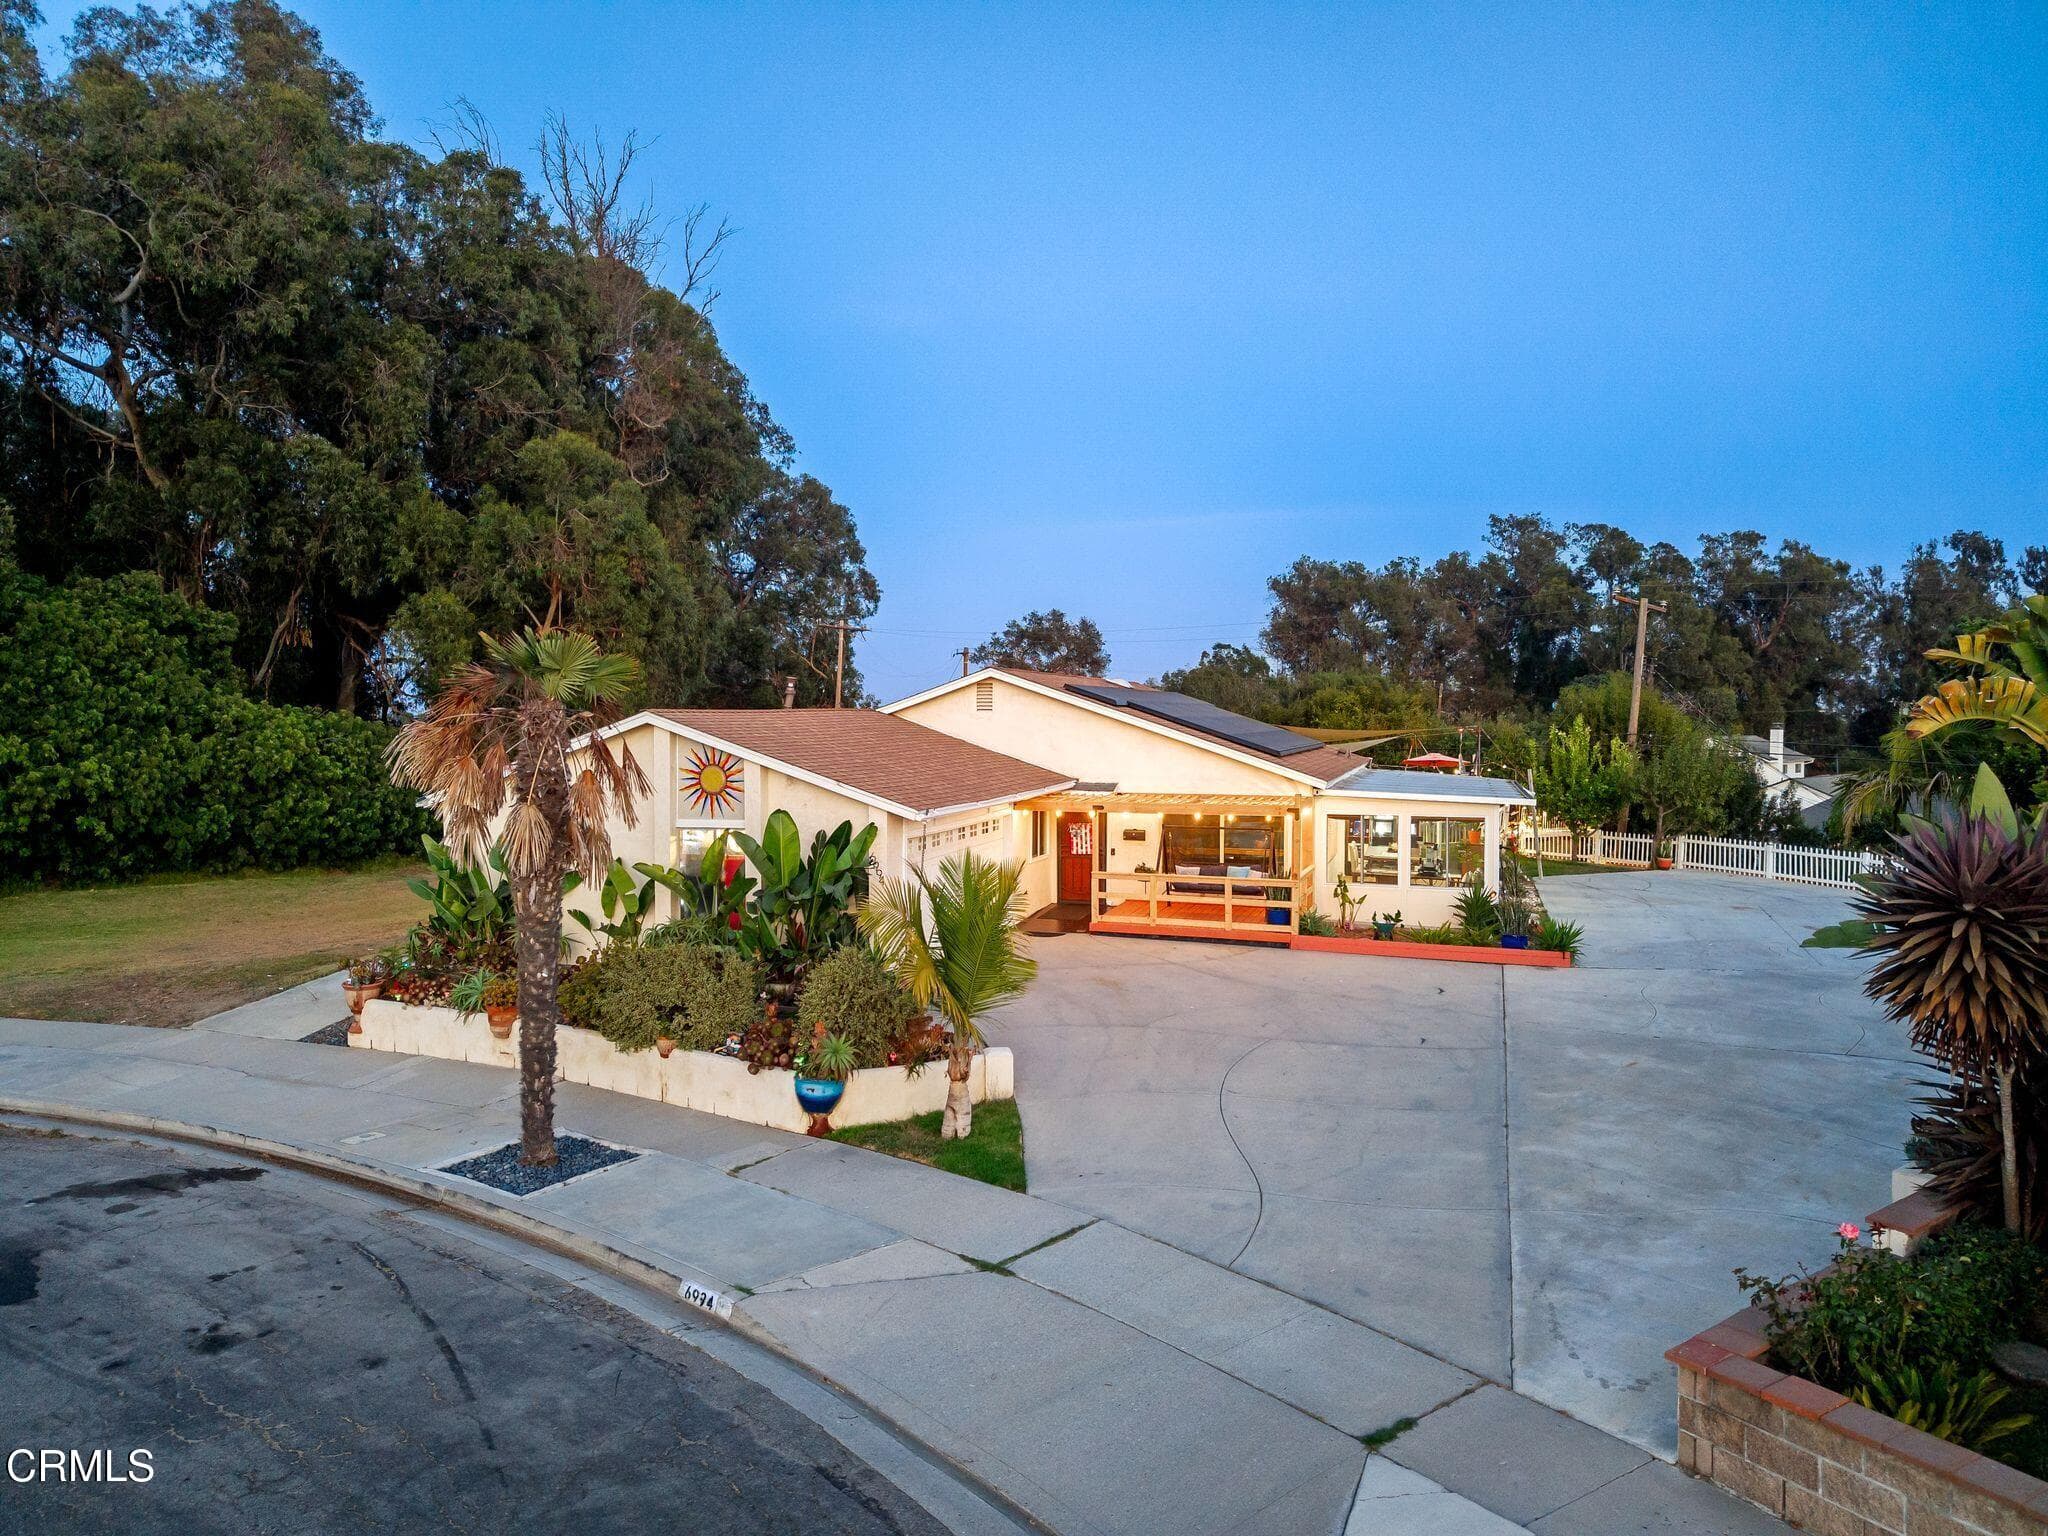
6994 Swan Street, Ventura, CA 93003
6994 Swan Street, Ventura, CA 93003
Property Description
RARE Ventura find on a 1/4-acre lot with an owned Tesla solar system, underground parking, and plenty of room to entertain! This 4-bedroom, 2-bath home offers 1,464 sq ft of living space plus a bonus room that can be used as a dining room, office, gym, craft room, or playroom. The kitchen features unique Malachite stone countertops and brand-new appliances, with peekaboo ocean views, while the primary suite includes built-in dressers, a walk-in closet, and a bathroom skylight. Major upgrades include a newer roof, tankless water heater, insulated attic, and upgraded electrical panels. The backyard is made for family fun and entertaining with a zipline, in-ground trampoline, fire pit, and plenty of usable space. Located next to the grassy greenbelt at Barranca Vista Park, with great neighbors and outdoor space right outside your door. There's plenty of parking in the driveway and underground for cars, RVs, boats, and toys, plus multiple Tesla charging plugs. Enjoy the convenience of being just minutes from the beach and The Collection, with shopping, dining, entertainment, and everyday amenities close by. Schedule a showing today!
Features & Amenities
Property Details
Mortgage Calculator
Current Rates
Comparative Market Analysis
Affordable Tier · 5 active · 5 closed
Ventura · Single Family Residence
Listed 31.0% above the median closed sale of $840,000. Price per sqft ($751) is a 44% premium to closed comps ($522). Closed comps sold at 100% of list — strong seller's market.
Price Position
Positioned above the market — commands a premium.
Active Properties (5)
Active Comparables
| Address | City | Year | BD | BTH | SqFt | LotSz | LP/SqFt | LP | DIM | Score |
|---|---|---|---|---|---|---|---|---|---|---|
| 5367 Lafayette Street | Ventura | 1962 | 4 | 2 | 1,561 | 7,774 | $480 | $750,000 | 5 | 90 |
| 63 Madera Avenue | Ventura | 1957 | 4 | 2 | 1,372 | 6,969 | $707 | $969,900 | 9 | 88 |
| 321 Pajaro Avenue | Ventura | 1968 | 3 | 2 | 1,392 | 7,488 | $646 | $899,900 | 73 | 87 |
| 5404 Lafayette Street | Ventura | 1962 | 3 | 2 | 1,478 | 6,540 | $541 | $799,000 | 3 | 87 |
| 2920 Seahorse Avenue | Ventura | 1965 | 3 | 2 | 1,570 | 1,570 | $1,210 | $1.90M | 27 | 86 |
| Total: 5 · Average | 3.4 | 2.0 | 1,474.6 | 6,068.2 | $716.8 | $1.06M | 23.4 | |||
| Median | 1,478 | $899,900 | ||||||||
Closed Properties (5)
Closed Comparables
| Address | City | Year | Date | BD | BTH | SqFt | LotSz | LP | SP | SP/SqFt | SP/LP | DIM | Score |
|---|---|---|---|---|---|---|---|---|---|---|---|---|---|
| 1256 Rugby Avenue | Ventura | 1964 | 09/01/2026 | 4 | 2 | 1,430 | 6,534 | $845,000 | $840,000 | $587 | 0.99 | 46 | 90 |
| 9144 Neath Street | Ventura | 1970 | 09/09/2026 | 4 | 2 | 1,624 | 6,900 | $799,900 | $829,900 | $511 | 1.04 | 27 | 90 |
| 244 MacKay Avenue | Ventura | 1963 | 09/14/2026 | 4 | 2 | 1,550 | 5,662 | $869,000 | $890,000 | $574 | 1.02 | 24 | 89 |
| 408 Revere Avenue | Ventura | 1963 | 09/15/2026 | 4 | 2 | 1,697 | 7,405 | $875,000 | $862,000 | $508 | 0.98 | 72 | 86 |
| 8622 Tahoe Drive | Ventura | 1965 | 09/15/2026 | 4 | 2 | 1,308 | 1,308 | $569,000 | $560,000 | $428 | 0.98 | 117 | 85 |
| Total: 5 · Average | 4.0 | 2.0 | 1,521.8 | 5,561.8 | $796,380 | $796,380 | $521.6 | — | 57.2 | ||||
| Median | 1,550 | $840,000 | $840,000 | ||||||||||
Market Analysis
List vs Sale $/SqFt
Sale Price Trend
Days on Market
Sale vs List Price
This analysis was generated automatically from MLS data. For an in-depth, human-reviewed valuation, contact Joseph Sardella at josephsardella@gmail.com.