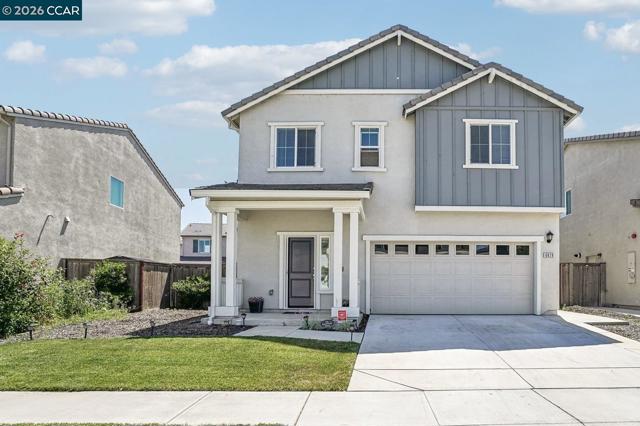
6828 Oakum Way, Stockton, CA 95219
6828 Oakum Way, Stockton, CA 95219
Property Description
Welcome to this beautifully maintained 4-bedroom, 3-bath home offering approximately 1,937 square feet of modern living space in the highly desirable Westlake community. Built in 2022, this home features an open-concept floor plan, spacious kitchen with ample cabinetry, and seamless living and dining areas designed for everyday comfort and entertaining. Step outside to your private backyard oasis featuring a heated pool with a stunning waterfall, color-changing LED lighting, and plenty of space to relax and enjoy. Solar adds energy efficiency and long-term savings. The spacious primary suite offers a private retreat with a well-appointed bath and generous closet space. Additional bedrooms provide flexibility for family, guests, or a home office. Residents of Westlake enjoy resort-style amenities, including a clubhouse, fitness center, parks, playgrounds, greenbelts, and recreational areas, creating an exceptional lifestyle for all ages. Conveniently located near shopping, dining, schools, and major commuter routes.
Features & Amenities
Property Details
Mortgage Calculator
Current Rates
Comparative Market Analysis
Residential Tier · 5 active · 5 closed
Stockton · Single Family Residence
Listed 13.2% above the median closed sale of $485,000.
Price Position
Positioned above the market — commands a premium.
Active Properties (5)
Active Comparables
| Address | City | Year | BD | BTH | SqFt | LotSz | LP/SqFt | LP | DIM | Score |
|---|---|---|---|---|---|---|---|---|---|---|
| 5683 Vintage Cir | Stockton | 1999 | 3 | 3 | 1,926 | 3,500 | $306 | $589,000 | 52 | 80 |
| 3870 Trieste Cir | Stockton | 2017 | 4 | 3 | 2,053 | 5,000 | $239 | $490,000 | 638 | 79 |
| 2066 Shady Forest | Stockton | 2005 | 4 | 2 | 1,948 | 5,600 | $230 | $449,000 | 236 | 78 |
| 3904 Des Moines Dr | Stockton | 1999 | 3 | 2 | 1,880 | 6,267 | $250 | $469,888 | 72 | 77 |
| 9621 Knight Ln | Stockton | 1980 | 4 | 3 | 2,296 | 6,500 | $218 | $499,999 | 18 | 77 |
| Total: 5 · Average | 3.6 | 2.6 | 2,020.6 | 5,373.4 | $248.6 | $499,577.4 | 203.2 | |||
| Median | 1,948 | $490,000 | ||||||||
Closed Properties (5)
Closed Comparables
| Address | City | Year | Date | BD | BTH | SqFt | LotSz | LP | SP | SP/SqFt | SP/LP | DIM | Score |
|---|---|---|---|---|---|---|---|---|---|---|---|---|---|
| 10409 Pebble Run Ln | Stockton | 2003 | 08/11/2026 | 4 | 2 | 1,948 | 5,000 | $499,900 | $485,000 | $249 | 0.97 | 97 | 85 |
| 5568 Brook Falls Ct | Stockton | 2001 | 08/12/2026 | 4 | 3 | 1,972 | 6,870 | $550,000 | $546,000 | $277 | 0.99 | 77 | 83 |
| 1110 Royal Blue Dr | Stockton | 2001 | 08/28/2026 | 4 | 3 | 1,969 | 5,652 | $450,000 | $460,000 | $234 | 1.02 | 86 | 82 |
| 2113 Pyrenees Ave | Stockton | 1988 | 09/16/2026 | 4 | 3 | 1,688 | 5,502 | $430,000 | $435,000 | $258 | 1.01 | 134 | 81 |
| 6485 pine meadow cir | Stockton | 2003 | 09/30/2026 | 3 | 2 | 1,843 | 6,242 | $500,000 | $500,000 | $271 | 1.00 | 62 | 78 |
| Total: 5 · Average | 3.8 | 2.6 | 1,884 | 5,853.2 | $485,200 | $485,200 | $257.8 | — | 91.2 | ||||
| Median | 1,948 | $485,000 | $485,000 | ||||||||||
Market Analysis
List vs Sale $/SqFt
Sale Price Trend
Days on Market
Sale vs List Price
This analysis was generated automatically from MLS data. For an in-depth, human-reviewed valuation, contact Joseph Sardella at josephsardella@gmail.com.