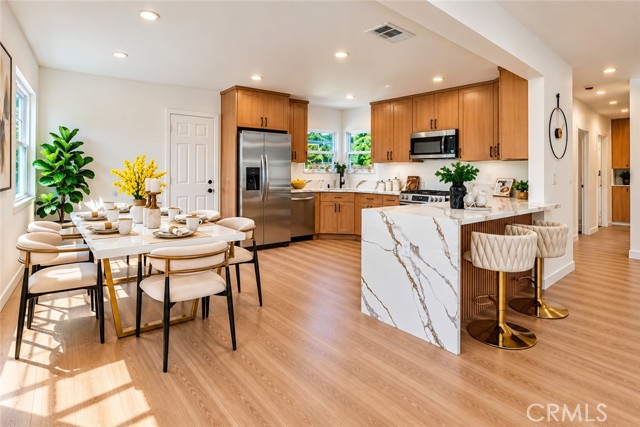
6692 Sutton, Westminster, CA 92683
6692 Sutton, Westminster, CA 92683
Property Description
Two primary suites” and “two separate bedroom wings. Beautifully remodeled 5-bedroom, 3-bath home ALL WITH PERMIT and clear termite report. offering an exceptionally versatile layout ideal for multi-generational living, extended families, or anyone looking for added privacy and flexibility. Thoughtfully arranged into two distinct bedroom wings, this home provides separation of space while maintaining a comfortable, connected floor plan. The right wing features a spacious primary bedroom with its own beautifully remodeled private bath, plus an additional bedroom—creating an ideal retreat for parents, extended family, guests, or a private home office. On the left wing, you'll find another inviting primary suite along with two additional bedrooms and a full bathroom, providing plenty of room for family, children, guests, or work-from-home needs. At the heart of the home is the fully remodeled kitchen, featuring stylish finishes, generous cabinetry, beautiful countertops, and new appliances, creating a fresh and functional space for everyday living and entertaining. The home's updated interiors continue throughout with modern flooring, recessed lighting, remodeled bathrooms, fresh finishes, and a clean contemporary design. With five bedrooms, three bathrooms, two primary suites, and two separate bedroom wings, this is a floor plan that offers something increasingly difficult to find: space, privacy, and flexibility under one roof. Whether accommodating multiple generations, adult children, extended family, guests, or simply creating separate living and working areas, this home adapts beautifully to today's lifestyle. Turnkey, thoughtfully remodeled, and designed for the way families live today—6692 Sutton is a home that truly needs to be seen to appreciate its unique layout and possibilities.
Features & Amenities
Property Details
Mortgage Calculator
Current Rates
Comparative Market Analysis
Residential Tier · 5 active · 5 closed
Westminster · Single Family Residence
Listed 9.6% above the median closed sale of $1,350,000.
Price Position
Positioned above the market — commands a premium.
Active Properties (5)
Active Comparables
| Address | City | Year | BD | BTH | SqFt | LotSz | LP/SqFt | LP | DIM | Score |
|---|---|---|---|---|---|---|---|---|---|---|
| 5081 Loyola Avenue | Westminster | 1963 | 5 | 3 | 2,116 | 6,505 | $626 | $1.32M | 60 | 96 |
| 14621 Davis Street | Westminster | 1959 | 4 | 3 | 1,972 | 7,200 | $608 | $1.20M | 17 | 93 |
| 13861 Pine St. | Westminster | 1950 | 5 | 3 | 2,082 | 6,375 | $624 | $1.30M | 89 | 92 |
| 13291 Siskiyou | Westminster | 1963 | 4 | 2 | 2,184 | 6,508 | $549 | $1.20M | 53 | 90 |
| 14052 Bexley Street | Westminster | 1972 | 4 | 3 | 2,228 | 5,700 | $651 | $1.45M | 9 | 89 |
| Total: 5 · Average | 4.4 | 2.8 | 2,116.4 | 6,457.6 | $611.6 | $1.29M | 45.6 | |||
| Median | 2,116 | $1.30M | ||||||||
Closed Properties (5)
Closed Comparables
| Address | City | Year | Date | BD | BTH | SqFt | LotSz | LP | SP | SP/SqFt | SP/LP | DIM | Score |
|---|---|---|---|---|---|---|---|---|---|---|---|---|---|
| 5311 Cornell | Westminster | 1964 | 08/19/2026 | 5 | 3 | 2,179 | 6,868 | $1.30M | $1.30M | $596 | 1.00 | 40 | 98 |
| 5242 Loyola | Westminster | 1964 | 07/23/2026 | 5 | 3 | 2,116 | 6,508 | $1.30M | $1.26M | $595 | 0.97 | 22 | 95 |
| 5062 Berkeley | Westminster | 1963 | 10/02/2026 | 4 | 3 | 2,116 | 7,210 | $1.40M | $1.35M | $638 | 0.96 | 64 | 95 |
| 10332 San Angelo | Westminster | 1964 | 09/16/2026 | 4 | 3 | 2,104 | 6,500 | $1.46M | $1.46M | $693 | 1.00 | 74 | 93 |
| 5021 Vallecito Avenue | Westminster | 1964 | 07/20/2026 | 4 | 3 | 2,339 | 7,315 | $1.35M | $1.38M | $590 | 1.02 | 38 | 92 |
| Total: 5 · Average | 4.4 | 3.0 | 2,170.8 | 6,880.2 | $1.35M | $1.35M | $622.4 | — | 47.6 | ||||
| Median | 2,116 | $1.35M | $1.35M | ||||||||||
Market Analysis
List vs Sale $/SqFt
Sale Price Trend
Days on Market
Sale vs List Price
This analysis was generated automatically from MLS data. For an in-depth, human-reviewed valuation, contact Joseph Sardella at josephsardella@gmail.com.