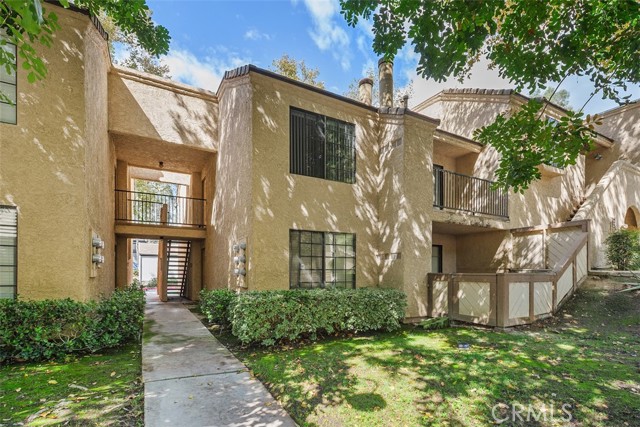
600 Central, 400, Riverside, CA 92507
600 Central, 400, Riverside, CA 92507
Property Description
Welcome to Canyon Creek! This nicely refreshed upstairs condo is located on the second floor and offers a comfortable floor plan in Riverside's Canyon Crest neighborhood. The interior features new carpet, fresh paint, and updated ceiling texture throughout. The open living room includes a fireplace and opens to a separate dining area adjacent to the private balcony. The kitchen features stainless steel appliances, including a side-by-side refrigerator and freezer. The primary bedroom includes an ensuite bathroom and walk-in closet, providing a comfortable and private retreat. The guest bedroom is spacious, with natural light and a ceiling fan. The unit also includes a one-car detached garage just steps away. Canyon Creek offers park-like grounds with beautiful mature trees, pools, spa, and community laundry facilities. The community is located next to Sycamore Canyon Wilderness Park and Reserve, providing easy access to miles of hiking and biking trails. Canyon Crest Towne Centre is within walking distance and offers shopping, restaurants, coffee, and everyday conveniences. The property is also conveniently located near UC Riverside, making for a short and easy commute to the university. A great combination of location, amenities, and low-maintenance living.
Features & Amenities
Property Details
Mortgage Calculator
Current Rates
Comparative Market Analysis
Affordable Tier · 5 active · 5 closed
Riverside · Condominium
Listed in line with the median closed sale of $370,000. Price per sqft ($339) is a 12% discount to closed comps ($385).
Price Position
Aligned with the market — fair pricing for the comps.
Active Properties (5)
Active Comparables
| Address | City | Year | BD | BTH | SqFt | LotSz | LP/SqFt | LP | DIM | Score |
|---|---|---|---|---|---|---|---|---|---|---|
| 600 Central | Riverside | 1980 | 2 | 2 | 1,076 | 1,046 | $334 | $359,000 | 46 | 98 |
| 600 Central Avenue | Riverside | 1980 | 2 | 2 | 1,076 | 871 | $389 | $419,000 | 71 | 97 |
| 885 Via Sierra Nevada | Riverside | 1980 | 2 | 2 | 1,174 | 0 | $400 | $470,000 | 6 | 94 |
| 1373 Wheaton Way | Riverside | 1972 | 2 | 2 | 1,024 | 0 | $361 | $369,900 | 88 | 93 |
| 2564 Colgate | Riverside | 1977 | 2 | 2 | 1,024 | 518 | $359 | $368,000 | 66 | 92 |
| Total: 5 · Average | 2.0 | 2.0 | 1,074.8 | 811.667 | $368.6 | $397,180 | 55.4 | |||
| Median | 1,076 | $369,900 | ||||||||
Closed Properties (5)
Closed Comparables
| Address | City | Year | Date | BD | BTH | SqFt | LotSz | LP | SP | SP/SqFt | SP/LP | DIM | Score |
|---|---|---|---|---|---|---|---|---|---|---|---|---|---|
| 1333 Wheaton | Riverside | 1972 | 09/21/2026 | 2 | 2 | 1,024 | 0 | $369,000 | $369,000 | $360 | 1.00 | 56 | 94 |
| 200 Alessandro | Riverside | 1990 | 08/03/2026 | 2 | 2 | 1,068 | 0 | $400,000 | $400,000 | $375 | 1.00 | 6 | 93 |
| 1000 Central | Riverside | 1975 | 09/09/2026 | 2 | 2 | 1,025 | 1,151 | $349,000 | $335,000 | $327 | 0.96 | 32 | 92 |
| 200 Alessandro | Riverside | 1990 | 10/06/2026 | 2 | 2 | 930 | 0 | $370,000 | $370,000 | $398 | 1.00 | 61 | 90 |
| 3198 Bexfield Court | Riverside | 1985 | 08/12/2026 | 3 | 2 | 1,137 | 0 | $527,500 | $530,000 | $466 | 1.00 | 68 | 89 |
| Total: 5 · Average | 2.2 | 2.0 | 1,036.8 | 1,151 | $400,800 | $400,800 | $385.2 | — | 44.6 | ||||
| Median | 1,025 | $370,000 | $370,000 | ||||||||||
Market Analysis
List vs Sale $/SqFt
Sale Price Trend
Days on Market
Sale vs List Price
This analysis was generated automatically from MLS data. For an in-depth, human-reviewed valuation, contact Joseph Sardella at josephsardella@gmail.com.