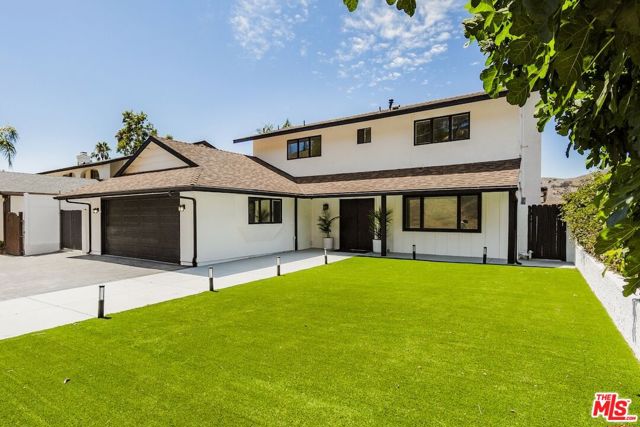
5703 Parkmor Road, Calabasas, CA 91302
5703 Parkmor Road, Calabasas, CA 91302
Property Description
Set against the rolling hills of Calabasas, this beautifully updated five-bedroom, three-bathroom residence combines generous living spaces, a versatile floor plan, and sweeping neighborhood views. A freshly painted exterior, spacious front yard, and covered porch create an inviting first impression. Inside, a welcoming sitting room with a fireplace leads into an open living and dining area complete with a bar, expansive windows, and sliding glass doors that fill the home with natural light and connect seamlessly to the covered patio and backyard. The flexible layout includes one bedroom and a full bathroom on the main level, ideal for guests, a home office, or multigenerational living. Upstairs are four additional bedrooms and two bathrooms. Quartz kitchen countertops, marble-inspired tile, wood-style flooring, remodeled bathrooms, and a glass stair railing give the interiors a clean, contemporary feel. The sizable backyard presents an exciting opportunity to create a personalized outdoor retreat with space for entertaining, lounging, play, or the potential addition of a pool. Several landscaping concepts have already been priced and are readily available, giving the buyer the opportunity to select a design that reflects their own vision, with the chosen improvements potentially incorporated into the final negotiated terms of the sale. Additional upgrades include fully paid solar panels, a newer HVAC system, newer water heater, EV charging, and security system and camera coverage of the entire perimeter. Located within the highly regarded Las Virgenes Unified School District, this thoughtfully improved home offers comfort, flexibility, and the opportunity to create a truly customized Calabasas lifestyle.
Features & Amenities
Property Details
Mortgage Calculator
Current Rates
Comparative Market Analysis
Luxury Tier · 5 active · 5 closed
Calabasas · Single Family Residence
Listed in line with the median closed sale of $1,680,000. Luxury tier — fewer comparable sales widen the confidence range.
Price Position
Aligned with the market — fair pricing for the comps.
Active Properties (5)
Active Comparables
| Address | City | Year | BD | BTH | SqFt | LotSz | LP/SqFt | LP | DIM | Score |
|---|---|---|---|---|---|---|---|---|---|---|
| 679 Wonder View Drive | Calabasas | 1969 | 4 | 3 | 2,580 | 7,779 | $773 | $2.00M | 109 | 84 |
| 685 Wonder View Drive | Calabasas | 1986 | 5 | 3 | 2,146 | 9,386 | $976 | $2.10M | 118 | 83 |
| 22445 Dardenne | Calabasas | 1965 | 5 | 3 | 2,925 | 10,366 | $581 | $1.70M | 31 | 82 |
| 22534 Liberty Bell Road | Calabasas | 1964 | 5 | 4 | 3,000 | 10,942 | $616 | $1.85M | 94 | 80 |
| 4441 Park Alisal | Calabasas | 1970 | 5 | 4 | 3,134 | 12,093 | $790 | $2.48M | 24 | 80 |
| Total: 5 · Average | 4.8 | 3.4 | 2,757 | 10,113.2 | $747.2 | $2.02M | 75.2 | |||
| Median | 2,925 | $2.00M | ||||||||
Closed Properties (5)
Closed Comparables
| Address | City | Year | Date | BD | BTH | SqFt | LotSz | LP | SP | SP/SqFt | SP/LP | DIM | Score |
|---|---|---|---|---|---|---|---|---|---|---|---|---|---|
| 22815 Sparrowdell | Calabasas | 1972 | 08/11/2026 | 5 | 4 | 2,810 | 11,420 | $1.70M | $1.68M | $598 | 0.99 | 102 | 94 |
| 4515 Park Livorno | Calabasas | 1969 | 08/26/2026 | 4 | 3 | 2,827 | 10,862 | $2.00M | $1.83M | $648 | 0.92 | 81 | 82 |
| 26961 Helmond Drive | Calabasas | 1965 | 09/29/2026 | 4 | 3 | 2,793 | 10,351 | $1.64M | $1.55M | $555 | 0.94 | 74 | 81 |
| 22509 Charlestown | Calabasas | 1965 | 10/01/2026 | 5 | 3 | 2,925 | 9,558 | $1.70M | $1.70M | $581 | 1.00 | 56 | 81 |
| 22421 Kearny Street | Calabasas | 1965 | 08/04/2026 | 4 | 3 | 2,611 | 12,961 | $1.40M | $1.50M | $574 | 1.07 | 38 | 80 |
| Total: 5 · Average | 4.4 | 3.2 | 2,793.2 | 11,030.4 | $1.65M | $1.65M | $591.2 | — | 70.2 | ||||
| Median | 2,810 | $1.68M | $1.68M | ||||||||||
Market Analysis
List vs Sale $/SqFt
Sale Price Trend
Days on Market
Sale vs List Price
This analysis was generated automatically from MLS data. For an in-depth, human-reviewed valuation, contact Joseph Sardella at josephsardella@gmail.com.