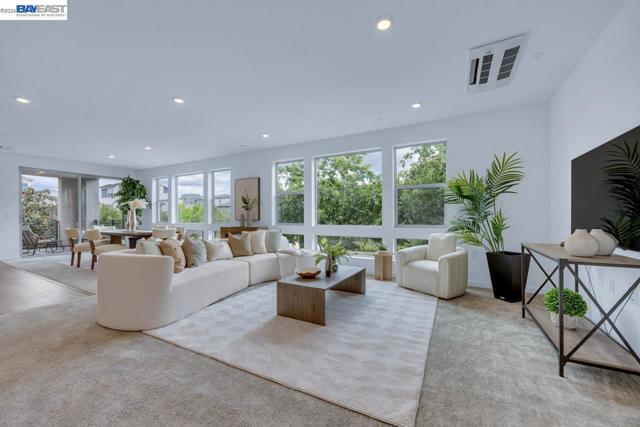
5700 Central Pkwy, 202, Dublin, CA 94568
5700 Central Pkwy, 202, Dublin, CA 94568
Property Description
Discover an unparalleled opportunity to own a rare 2,900+ sq. ft. townhome with a private entrance in the highly sought-after Boulevard community. Built in 2023 and meticulously maintained, this nearly new residence offers the perfect blend of modern luxury and everyday comfort. The largest and only two-story floor plan in the building, this one-of-a-kind home features 5 bedrooms and 3 full bathrooms. The grand entry sets a clean, contemporary tone and leads to a versatile lower level complete with a spacious family room, a primary-sized bedroom, and a full bath ideal for guests, multi-generational living, or a private office suite. Upstairs, the expansive great room is filled with natural light and designed for both relaxed living and entertaining. The chef’s kitchen is a true showpiece, featuring high-end Bosch stainless steel appliances, quartz countertops, sleek custom cabinetry, designer backsplash, and an oversized statement island, along with a generous walk-in pantry. The luxurious primary suite offers a private retreat with a spa-inspired ensuite bath and a walk-in closet, while additional bedrooms provide flexibility for family, guests, or work-from-home needs. Enjoy seamless indoor-outdoor living from the private balcony overlooking the community green space. A private elevator provides effortless access between levels, enhancing both convenience and accessibility. This exceptional home combines the ease of turnkey condo living with the feel of a single-family residence. Ideally located in the heart of the community, you’re just steps from the 31-acre city park and The Boulevard Recreation Center, offering a pool, fitness center, meeting rooms, kitchen, and more! A MUST SEE!
Features & Amenities
Property Details
Mortgage Calculator
Current Rates
Comparative Market Analysis
Residential Tier · 3 active · 3 closed
Dublin · Condominium
Listed 14.3% above the median closed sale of $1,225,000.
Price Position
Positioned above the market — commands a premium.
Active Properties (3)
Active Comparables
| Address | City | Year | BD | BTH | SqFt | LotSz | LP/SqFt | LP | DIM | Score |
|---|---|---|---|---|---|---|---|---|---|---|
| 6288 Diamond Way | Dublin | 2024 | 4 | 4 | 2,430 | 0 | $514 | $1.25M | 41 | 84 |
| 3898 Central Parkway | Dublin | 2026 | 4 | 4 | 2,330 | 450 | $564 | $1.31M | 74 | 82 |
| 4685 Rimini Ct | Dublin | 2013 | 4 | 4 | 2,322 | 0 | $431 | $999,999 | 31 | 80 |
| Total: 3 · Average | 4.0 | 4.0 | 2,360.667 | 450 | $503 | $1.19M | 48.666666666666664 | |||
| Median | 2,330 | $1.25M | ||||||||
Closed Properties (3)
Closed Comparables
| Address | City | Year | Date | BD | BTH | SqFt | LotSz | LP | SP | SP/SqFt | SP/LP | DIM | Score |
|---|---|---|---|---|---|---|---|---|---|---|---|---|---|
| 5526 Silver Way | Dublin | 2023 | 09/18/2026 | 4 | 4 | 2,398 | 0 | $1.28M | $1.23M | $511 | 0.96 | 71 | 85 |
| 3514 Capoterra Way | Dublin | 2012 | 06/23/2026 | 4 | 4 | 3,012 | 0 | $1.40M | $1.40M | $465 | 1.00 | 49 | 82 |
| 4653 Rimini Ct | Dublin | 2007 | 07/13/2026 | 3 | 4 | 2,372 | 0 | $1.10M | $1.11M | $469 | 1.01 | 89 | 74 |
| Total: 3 · Average | 3.7 | 4.0 | 2,594 | 0 | $1.25M | $1.25M | $481.667 | — | 69.66666666666667 | ||||
| Median | 2,398 | $1.23M | $1.23M | ||||||||||
Market Analysis
List vs Sale $/SqFt
Sale Price Trend
Days on Market
Sale vs List Price
This analysis was generated automatically from MLS data. For an in-depth, human-reviewed valuation, contact Joseph Sardella at josephsardella@gmail.com.