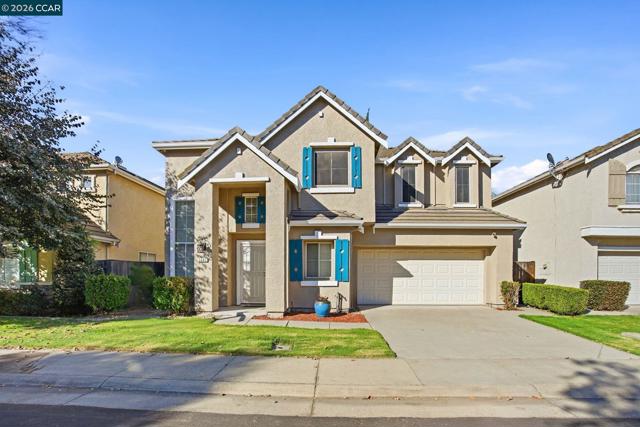
5683 Vintage Cir, Stockton, CA 95219
5683 Vintage Cir, Stockton, CA 95219
Property Description
Turnkey property property . In mint condition. Freshly painted exterior and interior. New flooring . Dual pane window and blinds throughout home . Updated kitchen , granite counters large pantry amble cabinets..and counter space ,large pantry area. Includes , all appliances. Refrigerator , stove, dishwasher , microwave, double oven. primary bedroom suite includes a soaking tub , full separate shower .Extra spacious walk in closet. Also a walk on deck to view backyard from master suite. Double doors from primary bedroom lead to a large loft for dual purposes . Open concept / Vaulted dramatic ceiling, a stylish home designed for relaxing and entertaining. Easy to maintain . Gated community of the beautiful Brookside Estates at the Nastolga gate .Walk to lake. HOA only $100 a month paid quarterly . includes community pool , basketball court , children play area and park. A big bang for your buck. In the desired Linchon School ditsrict. Near Marina and Golf coarse. ten min from muliple eateries and resturante with various ethnic foods to hambergers, chinise , mexican , fish food , i hop , in and out , heavenly ice cream you name it its with in 10 to 15 min. Baseball parks , museums . Lots to do . adjacent Location , Location, Location. Gated community . This property is in the desirable Linchon n school district . the low cost hoa dues include a beautiful community pool , park and basketball court. The design
Features & Amenities
Property Details
Mortgage Calculator
Current Rates
Comparative Market Analysis
Residential Tier · 5 active · 5 closed
Stockton · Single Family Residence
Listed 35.4% above the median closed sale of $435,000. Price per sqft ($306) is a 26% premium to closed comps ($242).
Price Position
Positioned above the market — commands a premium.
Active Properties (5)
Active Comparables
| Address | City | Year | BD | BTH | SqFt | LotSz | LP/SqFt | LP | DIM | Score |
|---|---|---|---|---|---|---|---|---|---|---|
| 10848 Iris Bloom Drive | Stockton | 2006 | 3 | 3 | 1,849 | 2,550 | $279 | $515,000 | 32 | 88 |
| 2648 Hayden Brook Dr | Stockton | 2005 | 4 | 3 | 2,209 | 5,193 | $199 | $440,000 | 19 | 83 |
| 3904 Des Moines Dr | Stockton | 1999 | 3 | 2 | 1,880 | 6,267 | $250 | $469,888 | 72 | 83 |
| 6828 Oakum Way | Stockton | 2022 | 4 | 3 | 1,969 | 5,052 | $279 | $549,000 | 122 | 81 |
| 2066 Shady Forest | Stockton | 2005 | 4 | 2 | 1,948 | 5,600 | $230 | $449,000 | 237 | 74 |
| Total: 5 · Average | 3.6 | 2.6 | 1,971 | 4,932.4 | $247.4 | $484,577.6 | 96.4 | |||
| Median | 1,948 | $469,888 | ||||||||
Closed Properties (5)
Closed Comparables
| Address | City | Year | Date | BD | BTH | SqFt | LotSz | LP | SP | SP/SqFt | SP/LP | DIM | Score |
|---|---|---|---|---|---|---|---|---|---|---|---|---|---|
| 5683 Vintage Cir | Stockton | 1999 | 07/02/2026 | 3 | 3 | 1,926 | 3,500 | $499,950 | $415,000 | $215 | 0.83 | 124 | 99 |
| 2234 Prestwick Street | Stockton | 1992 | 09/23/2026 | 3 | 3 | 1,626 | 5,006 | $429,999 | $435,000 | $268 | 1.01 | 66 | 85 |
| 10409 Pebble Run Ln | Stockton | 2003 | 08/11/2026 | 4 | 2 | 1,948 | 5,000 | $499,900 | $485,000 | $249 | 0.97 | 97 | 84 |
| 1990 Pisa Cir | Stockton | 2002 | 09/11/2026 | 3 | 2 | 1,733 | 5,662 | $349,000 | $363,000 | $209 | 1.04 | 14 | 83 |
| 6485 pine meadow cir | Stockton | 2003 | 09/30/2026 | 3 | 2 | 1,843 | 6,242 | $500,000 | $500,000 | $271 | 1.00 | 62 | 82 |
| Total: 5 · Average | 3.2 | 2.4 | 1,815.2 | 5,082 | $439,600 | $439,600 | $242.4 | — | 72.6 | ||||
| Median | 1,843 | $435,000 | $435,000 | ||||||||||
Market Analysis
List vs Sale $/SqFt
Sale Price Trend
Days on Market
Sale vs List Price
This analysis was generated automatically from MLS data. For an in-depth, human-reviewed valuation, contact Joseph Sardella at josephsardella@gmail.com.