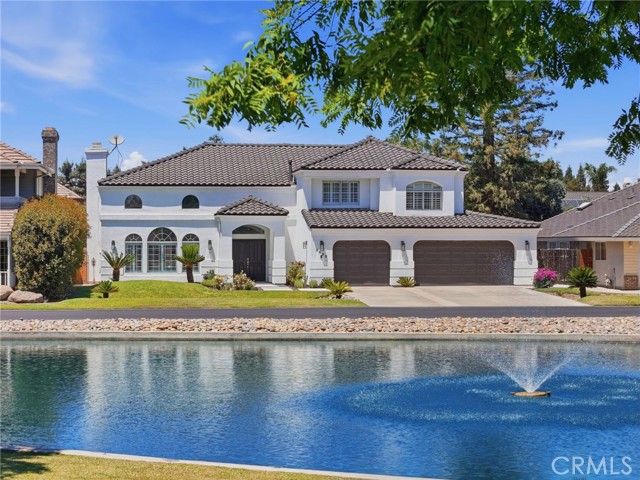
5622 West Prospect, Visalia, CA 93291
5622 West Prospect, Visalia, CA 93291
Property Description
This beautifully upgraded two-story Mediterranean-style home blends timeless architecture with sophisticated modern design. Thoughtfully renovated throughout, it offers a bright, elegant living environment with stylish finishes and exceptional comfort. Located in the gated community of The Lakes in Visalia, this approximately 2,788± sq. ft. residence sits on a beautifully landscaped 6,593± sq. ft. lot overlooking a tranquil lake with picturesque fountain views. Extensive updates create a fresh, refined atmosphere while preserving the home's classic charm. A grand two-story entry welcomes you with soaring ceilings, abundant natural light, and a sweeping staircase. The thoughtfully designed floor plan features four bedrooms, three bathrooms, formal living and dining rooms, and spacious gathering areas that provide the perfect balance of everyday comfort and elegant entertaining. The remodeled kitchen is the heart of the home, showcasing quartz countertops, floor-to-ceiling cabinetry, a designer tile backsplash, stainless steel appliances, a new oven, a center island with a beverage refrigerator, and a bright breakfast nook with backyard access. The adjacent living room features dramatic ceilings, expansive windows, and a cozy fireplace. Upstairs, the spacious primary suite offers a private balcony and an updated en-suite bath, creating a peaceful retreat. Outside, the Mediterranean-inspired exterior includes a tile roof, mature landscaping, a three-car garage, and a low-maintenance yard. Residents of The Lakes enjoy scenic lakes, tennis courts, clubhouses, two community pools, and a gated entrance with staffed security. Conveniently located near shopping, dining, parks, and schools, this move-in-ready home offers an exceptional opportunity to enjoy living in one of Visalia's most sought-after communities.
Features & Amenities
Property Details
Mortgage Calculator
Current Rates
Comparative Market Analysis
Residential Tier · 4 active · 5 closed
Visalia · Single Family Residence
Listed 25.4% above the median closed sale of $610,000. Price per sqft ($274) is a 19% premium to closed comps ($231).
Price Position
Positioned above the market — commands a premium.
Active Properties (4)
Active Comparables
| Address | City | Year | BD | BTH | SqFt | LotSz | LP/SqFt | LP | DIM | Score |
|---|---|---|---|---|---|---|---|---|---|---|
| 6545 Wren | Visalia | 2018 | 4 | 3 | 2,831 | 7,646 | $231 | $654,000 | 79 | 80 |
| 3448 Howard Ct | Visalia | 2004 | 4 | 3 | 2,824 | 10,052 | $212 | $599,900 | 79 | 77 |
| 2631 Parkview | Visalia | 2007 | 5 | 4 | 2,398 | 6,360 | $200 | $480,000 | 19 | 74 |
| 3320 Glendale Avenue | Visalia | 2005 | 5 | 3 | 3,160 | 11,446 | $221 | $699,000 | 72 | 68 |
| Total: 4 · Average | 4.5 | 3.3 | 2,803.25 | 8,876 | $216 | $608,225 | 62.25 | |||
| Median | 2,831 | $654,000 | ||||||||
Closed Properties (5)
Closed Comparables
| Address | City | Year | Date | BD | BTH | SqFt | LotSz | LP | SP | SP/SqFt | SP/LP | DIM | Score |
|---|---|---|---|---|---|---|---|---|---|---|---|---|---|
| 4826 Ceres Court | Visalia | 2000 | 10/09/2026 | 4 | 3 | 2,873 | 9,647 | $624,900 | $610,000 | $212 | 0.98 | 105 | 81 |
| 2027 Babcock | Visalia | 2016 | 05/20/2026 | 4 | 3 | 2,462 | 6,736 | $525,000 | $550,000 | $223 | 1.05 | 47 | 78 |
| 6111 Pryor Avenue | Visalia | 2003 | 09/03/2026 | 4 | 3 | 2,569 | 10,454 | $549,000 | $521,000 | $203 | 0.95 | 96 | 75 |
| 6030 Country Court | Visalia | 1996 | 08/24/2026 | 4 | 3 | 2,762 | 13,816 | $630,000 | $619,000 | $224 | 0.98 | 143 | 74 |
| 210 Denton Court | Visalia | 2005 | 09/30/2026 | 3 | 3 | 2,503 | 10,778 | $730,000 | $730,000 | $292 | 1.00 | 28 | 71 |
| Total: 5 · Average | 3.8 | 3.0 | 2,633.8 | 10,286.2 | $606,000 | $606,000 | $230.8 | — | 83.8 | ||||
| Median | 2,569 | $610,000 | $610,000 | ||||||||||
Market Analysis
List vs Sale $/SqFt
Sale Price Trend
Days on Market
Sale vs List Price
This analysis was generated automatically from MLS data. For an in-depth, human-reviewed valuation, contact Joseph Sardella at josephsardella@gmail.com.