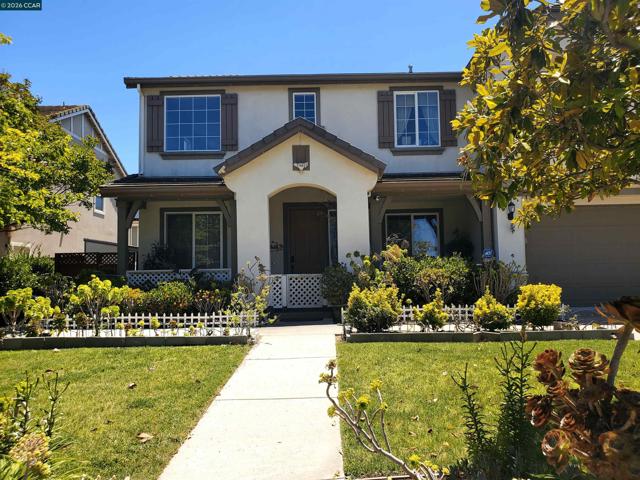
5370 Daffodil Dr, Oakley, CA 94561
5370 Daffodil Dr, Oakley, CA 94561
Property Description
Your dream home awaits in this stunning, spacious residence ideally situated directly across from a park. From the moment you step inside, you'll be captivated by the dramatic soaring ceilings, abundant natural light, and inviting open-concept design that creates an unforgettable first impression. Beautiful upgraded vinyl flooring flows throughout the main level, while plush carpeting adds comfort upstairs. The thoughtfully designed floor plan offers generous living spaces perfect for everyday living, entertaining, and creating lasting memories with family and friends. OPEN HOUSE 9/27/26 FROM 1PM TO 4PM. At the heart of the home, the inviting family room features an upgraded fireplace, creating a warm and welcoming gathering space. The gourmet kitchen is sure to impress with elegant marble countertops, abundant cabinetry, and ample workspace for cooking, hosting, and entertaining. A highly desirable junior primary suite on the main level provides exceptional flexibility for multigenerational living, overnight guests, or a private home office. Upstairs, a spacious loft offers endless possibilities as a game room, media room, study area, playroom, or additional family retreat. The expansive primary suite serves as a private sanctuary, providing the perfect place to relax and unwind at the end of the day. The home also includes an owned solar system, providing energy efficiency and long-term savings. Conveniently located near parks, top-rated schools, shopping, dining, and major commuter routes, this exceptional home seamlessly blends comfort, style, functionality, and an unbeatable location! OPEN HOUSE 8/23/26 FROM 1PM TO 4PM
Features & Amenities
Property Details
Mortgage Calculator
Current Rates
Comparative Market Analysis
Luxury Tier · 5 active · 5 closed
Oakley · Single Family Residence
Listed 5.5% above the median closed sale of $815,000. Luxury tier — fewer comparable sales widen the confidence range.
Price Position
Positioned above the market — commands a premium.
Active Properties (5)
Active Comparables
| Address | City | Year | BD | BTH | SqFt | LotSz | LP/SqFt | LP | DIM | Score |
|---|---|---|---|---|---|---|---|---|---|---|
| 161 Monet Dr | Oakley | 2006 | 4 | 3 | 3,098 | 7,350 | $224 | $695,000 | 8 | 91 |
| 271 Eagle Nest Dr | Oakley | 2023 | 5 | 5 | 3,081 | 8,930 | $313 | $965,000 | 185 | 86 |
| 39 Keith Ct. | Oakley | 2001 | 5 | 4 | 3,290 | 7,840 | $240 | $788,888 | 53 | 85 |
| 18 Pinenut Ct | Oakley | 2001 | 4 | 3 | 3,361 | 10,106 | $342 | $1.15M | 27 | 84 |
| 4746 Mammouth Ln | Oakley | 2003 | 6 | 3 | 3,020 | 5,729 | $195 | $588,000 | 52 | 84 |
| Total: 5 · Average | 4.8 | 3.6 | 3,170 | 7,991 | $262.8 | $837,137.6 | 65 | |||
| Median | 3,098 | $788,888 | ||||||||
Closed Properties (5)
Closed Comparables
| Address | City | Year | Date | BD | BTH | SqFt | LotSz | LP | SP | SP/SqFt | SP/LP | DIM | Score |
|---|---|---|---|---|---|---|---|---|---|---|---|---|---|
| 1013 Hollyhock Dr | Oakley | 2009 | 08/26/2026 | 5 | 4 | 3,747 | 7,650 | $799,888 | $822,000 | $219 | 1.03 | 161 | 95 |
| 4004 Blacksmith Cir | Oakley | 2007 | 06/25/2026 | 4 | 4 | 3,558 | 6,760 | $789,800 | $784,000 | $220 | 0.99 | 33 | 92 |
| 738 Solitude Dr | Oakley | 2006 | 08/12/2026 | 6 | 4 | 3,340 | 6,285 | $799,950 | $775,000 | $232 | 0.97 | 41 | 91 |
| 222 Wynn St | Oakley | 2018 | 06/30/2026 | 5 | 4 | 3,572 | 5,720 | $829,900 | $815,000 | $228 | 0.98 | 55 | 90 |
| 259 Eagle Nest Dr | Oakley | 2023 | 08/06/2026 | 5 | 5 | 3,160 | 8,787 | $995,000 | $980,000 | $310 | 0.98 | 90 | 88 |
| Total: 5 · Average | 5.0 | 4.2 | 3,475.4 | 7,040.4 | $835,200 | $835,200 | $241.8 | — | 76 | ||||
| Median | 3,558 | $815,000 | $815,000 | ||||||||||
Market Analysis
List vs Sale $/SqFt
Sale Price Trend
Days on Market
Sale vs List Price
This analysis was generated automatically from MLS data. For an in-depth, human-reviewed valuation, contact Joseph Sardella at josephsardella@gmail.com.