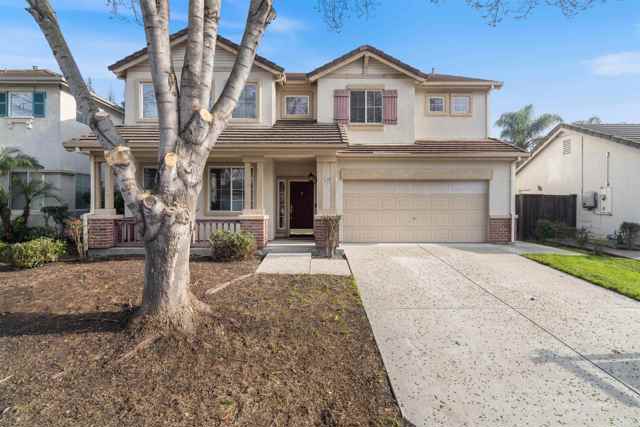
4925 Bay View Cir, Stockton, CA 95219
4925 Bay View Cir, Stockton, CA 95219
Property Description
Beautiful two-story 4-bedroom, 3-bathroom single-family home offering timeless curb appeal and modern functionality, located within a prestigious gated community with scenic river surroundings. The low-maintenance front and backyard are designed for easy care, while a welcoming covered front porch, 2-car attached garage, private backyard patio, and second-floor deck provide perfect spaces for relaxing and entertaining. Step inside to a bright, open-concept layout highlighted by a grand foyer, soaring ceilings, wood floors, fresh paint, and a cozy fireplace. The well-appointed kitchen features a center island, abundant natural light, and a gas stove—ideal for everyday living and entertaining guests. The spacious primary suite offers its own private balcony, creating a serene retreat, and is complemented by additional light-filled bedrooms with generous space. Enjoy the tranquility of a quiet, tree-lined neighborhood. Move-in ready and meticulously maintained, this home delivers comfort, privacy, and effortless living in an exceptional setting.
Features & Amenities
Property Details
Mortgage Calculator
Current Rates
Comparative Market Analysis
Residential Tier · 5 active · 5 closed
Other · Stockton · Single Family Residence
Listed 9.1% above the median closed sale of $550,000.
Price Position
Positioned above the market — commands a premium.
Active Properties (5)
Active Comparables
| Address | City | Year | BD | BTH | SqFt | LotSz | LP/SqFt | LP | DIM | Score |
|---|---|---|---|---|---|---|---|---|---|---|
| 1016 Cypress Run Dr | Stockton | 2003 | 4 | 3 | 2,855 | 6,111 | $198 | $565,000 | 93 | 89 |
| 2215 Dune Pl | Stockton | 2002 | 4 | 3 | 2,399 | 6,321 | $233 | $560,000 | 171 | 85 |
| 3605 GLORIA CT | Stockton | 2006 | 5 | 3 | 2,555 | 6,450 | $209 | $535,000 | 135 | 84 |
| 6056 Silveroak Cir | Stockton | 2005 | 5 | 4 | 2,585 | 5,832 | $232 | $599,000 | 88 | 84 |
| 10007 Baltisan Ln | Stockton | 2023 | 5 | 3 | 2,833 | 5,101 | $191 | $540,000 | 79 | 82 |
| Total: 5 · Average | 4.6 | 3.2 | 2,645.4 | 5,963 | $212.6 | $559,800 | 113.2 | |||
| Median | 2,585 | $560,000 | ||||||||
Closed Properties (5)
Closed Comparables
| Address | City | Year | Date | BD | BTH | SqFt | LotSz | LP | SP | SP/SqFt | SP/LP | DIM | Score |
|---|---|---|---|---|---|---|---|---|---|---|---|---|---|
| 4227 Bayonne Ct | Stockton | 2002 | 07/07/2026 | 4 | 3 | 2,610 | 5,775 | $540,000 | $550,000 | $211 | 1.02 | 59 | 90 |
| 2060 Shady Forest Way | Stockton | 2005 | 07/06/2026 | 5 | 3 | 2,663 | 5,753 | $520,000 | $470,000 | $176 | 0.90 | 58 | 88 |
| 2249 Chamberlain St | Stockton | 2006 | 08/03/2026 | 5 | 3 | 2,763 | 5,594 | $550,000 | $550,000 | $199 | 1.00 | 23 | 88 |
| 4958 Bay View CIR | Stockton | 2001 | 05/21/2026 | 4 | 3 | 2,668 | 8,060 | $620,000 | $635,000 | $238 | 1.02 | 83 | 83 |
| 4028 Triesta Circle Circle | Stockton | 2016 | 05/13/2026 | 4 | 3 | 2,272 | 6,112 | $524,999 | $510,000 | $224 | 0.97 | 81 | 81 |
| Total: 5 · Average | 4.4 | 3.0 | 2,595.2 | 6,258.8 | $543,000 | $543,000 | $209.6 | — | 60.8 | ||||
| Median | 2,663 | $550,000 | $550,000 | ||||||||||
Market Analysis
List vs Sale $/SqFt
Sale Price Trend
Days on Market
Sale vs List Price
This analysis was generated automatically from MLS data. For an in-depth, human-reviewed valuation, contact Joseph Sardella at josephsardella@gmail.com.