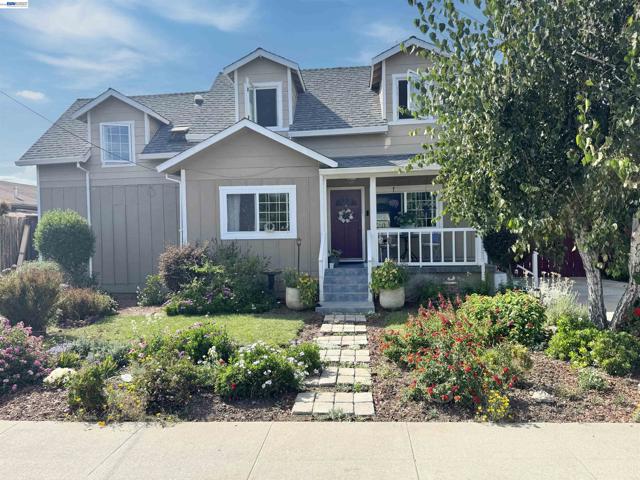
4747 Hansen Ave, Fremont, CA 94536
4747 Hansen Ave, Fremont, CA 94536
Property Description
PRICE TO SELL! EXPANDED AND EXTENSIVELY REMODELED IN 2008! Introducing this beautiful central Fremont property situated on a premium 10,000 sq ft lot with wonderful indoor and outdoor living. This spacious home offers 3 bedrooms, 3 full bathrooms with the primary bedroom and en-suite bathroom downstairs. The inviting front living and dining room offers Brazilian cherrywood hardwood flooring and a fireplace with beautiful custom mantel, while the separate family room features a second fireplace and a sliding glass door opening to the backyard patio. The beautiful custom kitchen boasts cherrywood cabinetry, granite countertops, quality GE Monogram appliances, gas cooktop, Zephyr exhaust hood, tile backsplash, recessed lighting, and breakfast nook. Unwind in the generous downstairs primary suite with direct access to the backyard and a custom bathroom with dual-sink vanity and tile shower. Upstairs, 2 spacious bedrooms provide comfortable and versatile living space and an updated bathroom with travertine flooring, bathtub, and skylight. Additional features include dual pane windows, custom crown molding and baseboards, raised-panel doors throughout, recessed lighting, forced-air heating, tankless water heater, ceiling fans two skylights upstairs, and an abundance of windows for natural light. Enjoy the expansive backyard with a large patio, sprawling lawn, mature fruit trees, flower garden, and a separate workshop, offering plenty of space for entertaining, gardening, playing, or build an ADU and/or a garage. This exceptional home close to shopping, restaurants, and everyday conveniences. Commuters will appreciate easy access to Highways 880 and 84, BART, Silicon Valley, and major employers throughout the Bay Area.
Features & Amenities
Property Details
Mortgage Calculator
Current Rates
Comparative Market Analysis
Residential Tier · 5 active · 5 closed
Fremont · Single Family Residence
Listed 45.6% below the median closed sale of $2,389,750. Price per sqft ($583) is a 48% discount to closed comps ($1,121).
Price Position
Priced below the market — value advantage over the field.
Active Properties (5)
Active Comparables
| Address | City | Year | BD | BTH | SqFt | LotSz | LP/SqFt | LP | DIM | Score |
|---|---|---|---|---|---|---|---|---|---|---|
| 38454 Glenview Dr | Fremont | 1954 | 3 | 3 | 2,119 | 10,314 | $991 | $2.10M | 19 | 83 |
| 35924 Nicolet Ct | Fremont | 1965 | 4 | 3 | 2,160 | 8,353 | $880 | $1.90M | 25 | 82 |
| 47673 Fortner St | Fremont | 1961 | 4 | 3 | 2,217 | 6,380 | $1,080 | $2.40M | 21 | 80 |
| 45399 Little Foot Pl | Fremont | 1978 | 4 | 3 | 2,140 | 6,579 | $1,163 | $2.49M | 18 | 80 |
| 188 Black Mountain Circle | Fremont | 2000 | 3 | 3 | 2,132 | 4,000 | $820 | $1.75M | 9 | 79 |
| Total: 5 · Average | 3.6 | 3.0 | 2,153.6 | 7,125.2 | $986.8 | $2.13M | 18.4 | |||
| Median | 2,140 | $2.10M | ||||||||
Closed Properties (5)
Closed Comparables
| Address | City | Year | Date | BD | BTH | SqFt | LotSz | LP | SP | SP/SqFt | SP/LP | DIM | Score |
|---|---|---|---|---|---|---|---|---|---|---|---|---|---|
| 644 Mission Creek Ct | Fremont | 1974 | 08/18/2026 | 4 | 3 | 2,226 | 8,424 | $2.89M | $2.89M | $1,297 | 1.00 | 47 | 83 |
| 2525 Bruce Dr | Fremont | 1959 | 09/11/2026 | 3 | 3 | 1,986 | 10,500 | $2.35M | $2.39M | $1,203 | 1.02 | 34 | 80 |
| 34499 Salinas Pl | Fremont | 1977 | 09/18/2026 | 4 | 3 | 2,073 | 7,629 | $1.90M | $1.80M | $868 | 0.95 | 43 | 80 |
| 4216 Warbler Loop | Fremont | 1979 | 09/28/2026 | 4 | 3 | 2,307 | 6,184 | $2.00M | $2.00M | $867 | 1.00 | 89 | 79 |
| 41717 Covington Dr | Fremont | 1958 | 09/30/2026 | 4 | 3 | 1,968 | 9,840 | $2.69M | $2.70M | $1,372 | 1.00 | 46 | 78 |
| Total: 5 · Average | 3.8 | 3.0 | 2,112 | 8,515.4 | $2.36M | $2.36M | $1,121.4 | — | 51.8 | ||||
| Median | 2,073 | $2.39M | $2.39M | ||||||||||
Market Analysis
List vs Sale $/SqFt
Sale Price Trend
Days on Market
Sale vs List Price
This analysis was generated automatically from MLS data. For an in-depth, human-reviewed valuation, contact Joseph Sardella at josephsardella@gmail.com.