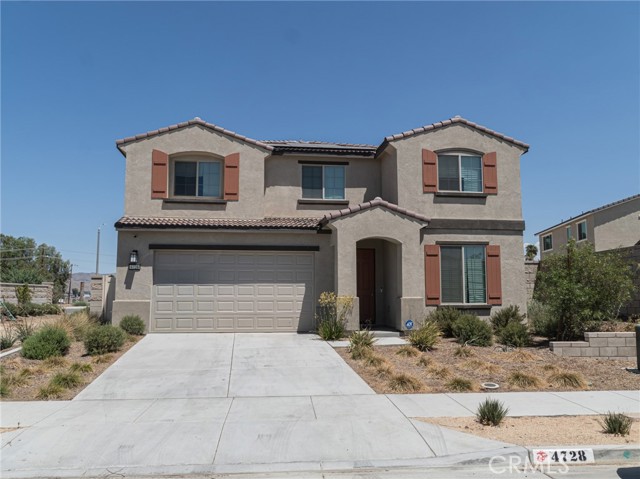
4728 Goldfinch, Hemet, CA 92545
4728 Goldfinch, Hemet, CA 92545
Property Description
Welcome to 4728 Goldfinch Street, where modern style meets everyday comfort in one of West Hemet's newest communities. Unlike many nearby homes, this move-in-ready residence has been thoughtfully upgraded with beautiful luxury vinyl plank flooring throughout both the main and upper levels, creating a seamless, elegant look that's as durable as it is low maintenance. Offering approximately 3285 square feet of living space with 5 spacious bedrooms and 3 full bathrooms, this 2024-built home is designed to accommodate growing families, multigenerational living, or those who simply love extra space. The open-concept floor plan is filled with natural light and provides the perfect setting for entertaining, family gatherings, or relaxing evenings at home. The expansive kitchen flows effortlessly into the living and dining areas, making it the true heart of the home. Upstairs, you'll find generously sized bedrooms and a private primary suite designed to be your personal retreat. Upstairs also boasts an office. Every room reflects the pride of ownership and attention to detail that sets this home apart from the competition. Outside, the backyard is ready for your vision—whether it's creating an outdoor entertaining space, adding a pool, or designing your dream landscape. This home already offers one of the most desirable improvements buyers are looking for: luxury vinyl flooring throughout the entire home, giving you the look of hardwood with exceptional durability and easy maintenance. Conveniently located near schools, shopping, dining, and commuter routes, this exceptional property combines the benefits of a newer home with valuable upgrades already completed. All information deemed reliable, but buyer and buyers agent should do due diligence.
Features & Amenities
Property Details
Mortgage Calculator
Current Rates
Comparative Market Analysis
Luxury Tier · 5 active · 5 closed
Hemet · Single Family Residence
Listed 7.3% above the median closed sale of $545,000. Luxury tier — fewer comparable sales widen the confidence range.
Price Position
Positioned above the market — commands a premium.
Active Properties (5)
Active Comparables
| Address | City | Year | BD | BTH | SqFt | LotSz | LP/SqFt | LP | DIM | Score |
|---|---|---|---|---|---|---|---|---|---|---|
| 405 Knotgrass Street | Hemet | 2022 | 5 | 3 | 3,040 | 7,165 | $251 | $763,343 | 112 | 95 |
| 43554 Amazon Street | Hemet | 2002 | 5 | 3 | 2,862 | 6,970 | $216 | $619,000 | 92 | 92 |
| 151 Ropango Way | Hemet | 2003 | 5 | 3 | 2,860 | 6,970 | $189 | $540,000 | 146 | 92 |
| 4440 Thornbush Drive | Hemet | 2002 | 5 | 3 | 3,127 | 6,098 | $178 | $556,500 | 30 | 90 |
| 1043 Hawthorne | Hemet | 2005 | 4 | 3 | 3,096 | 7,841 | $177 | $549,000 | 8 | 89 |
| Total: 5 · Average | 4.8 | 3.0 | 2,997 | 7,008.8 | $202.2 | $605,568.6 | 77.6 | |||
| Median | 3,040 | $556,500 | ||||||||
Closed Properties (5)
Closed Comparables
| Address | City | Year | Date | BD | BTH | SqFt | LotSz | LP | SP | SP/SqFt | SP/LP | DIM | Score |
|---|---|---|---|---|---|---|---|---|---|---|---|---|---|
| 3070 Sand Pine Trail | Hemet | 2005 | 08/27/2026 | 5 | 3 | 3,418 | 6,098 | $547,000 | $500,000 | $146 | 0.91 | 54 | 91 |
| 1640 Red Clover | Hemet | 2005 | 07/02/2026 | 5 | 3 | 3,335 | 5,663 | $599,500 | $593,000 | $178 | 0.99 | 66 | 90 |
| 25076 Mekong St | Hemet | 2003 | 08/10/2026 | 5 | 3 | 2,766 | 7,405 | $522,500 | $537,500 | $194 | 1.03 | 28 | 89 |
| 1600 Hickory Wood | Hemet | 2002 | 07/30/2026 | 4 | 3 | 3,127 | 6,534 | $569,900 | $570,000 | $182 | 1.00 | 89 | 89 |
| 3901 Vicksburg Court | Hemet | 2001 | 07/30/2026 | 5 | 3 | 2,828 | 6,534 | $535,500 | $545,000 | $193 | 1.02 | 124 | 89 |
| Total: 5 · Average | 4.8 | 3.0 | 3,094.8 | 6,446.8 | $549,100 | $549,100 | $178.6 | — | 72.2 | ||||
| Median | 3,127 | $545,000 | $545,000 | ||||||||||
Market Analysis
List vs Sale $/SqFt
Sale Price Trend
Days on Market
Sale vs List Price
This analysis was generated automatically from MLS data. For an in-depth, human-reviewed valuation, contact Joseph Sardella at josephsardella@gmail.com.