4428 Owens Street, 103, Corona, CA 92883
4428 Owens Street, 103, Corona, CA 92883
Property Description
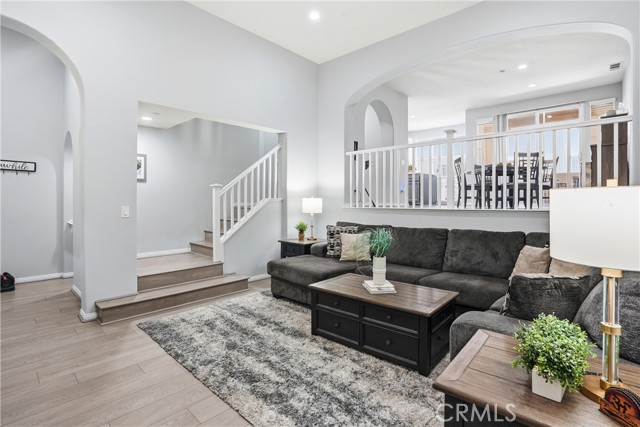
Welcome to this highly upgraded three-bedroom residence in the privately gated community of Owens Cove at Dos Lagos, ideally located just moments from the vibrant Dos Lagos lifestyle center, offering a multitude of premier dining, fantastic shopping, and a variety of entertainment options just a short drive away. Step inside your new home with rich wood-look flooring that flows into a dramatic two-story formal living room, creating an open and inviting ambiance filled with natural light. The beautifully appointed kitchen shines with crisp white cabinetry, gleaming quartz countertops, a convenient center island, a generously sized pantry, topped off with stainless-steel appliances—perfect for both everyday living and entertaining. Adjacent to the kitchen, the spacious dining area offers flexibility for use as a casual family room and opens to a private, intimate balcony—ideal for relaxing or enjoying morning coffee. The primary suite is a serene retreat, featuring a walk-in closet and a recently updated spa-inspired bath with dual quartz vanities, an oversized shower with dual shower heads, and designer finishes in today’s most sought-after tones. Two additional bedrooms and a stylishly updated secondary bathroom complete the well-designed floor plan. Additional highlights include a convenient laundry area on the bedroom level and a two-car garage with exceptional storage capacity. Other desirable amenities included are attractive ceiling fans, efficient soft water/filtration system, and EV charger. Owens Cove residents enjoy outstanding HOA amenities, including a clubhouse, resort-style pool, and expansive lounging areas, all set near the scenic Dos Lagos Golf Course—offering a lifestyle of comfort, convenience, and leisure. What’s not to love?
Features & Amenities
Property Details
Mortgage Calculator
Current Rates
Comparative Market Analysis
Residential Tier · 5 active · 5 closed
Corona · Condominium
Listed 4.9% below the median closed sale of $594,000. Price per sqft ($318) is a 11% discount to closed comps ($358).
Price Position
Aligned with the market — fair pricing for the comps.
Active Properties (5)
Active Comparables
| Address | City | Year | BD | BTH | SqFt | LotSz | LP/SqFt | LP | DIM | Score |
|---|---|---|---|---|---|---|---|---|---|---|
| 8879 Cuyamaca | Corona | 2006 | 2 | 2 | 1,597 | 2,638 | $338 | $539,800 | 34 | 88 |
| 2866 Echo Springs | Corona | 2005 | 3 | 3 | 1,746 | 3,267 | $395 | $689,999 | 28 | 87 |
| 4304 Owens | Corona | 2006 | 3 | 3 | 1,722 | 1,699 | $325 | $560,000 | 22 | 87 |
| 4445 Owens | Corona | 2006 | 3 | 3 | 1,775 | 999 | $309 | $549,000 | 128 | 86 |
| 4317 Junction | Corona | 2009 | 3 | 3 | 1,722 | 1,699 | $340 | $585,000 | 52 | 86 |
| Total: 5 · Average | 2.8 | 2.8 | 1,712.4 | 2,060.4 | $341.4 | $584,759.8 | 52.8 | |||
| Median | 1,722 | $560,000 | ||||||||
Closed Properties (5)
Closed Comparables
| Address | City | Year | Date | BD | BTH | SqFt | LotSz | LP | SP | SP/SqFt | SP/LP | DIM | Score |
|---|---|---|---|---|---|---|---|---|---|---|---|---|---|
| 8906 Cuyamaca | Corona | 2006 | 09/04/2026 | 2 | 3 | 2,051 | 0 | $599,900 | $575,000 | $280 | 0.96 | 72 | 89 |
| 4468 Owens | Corona | 2009 | 08/13/2026 | 3 | 3 | 1,775 | 0 | $585,000 | $594,000 | $335 | 1.01 | 47 | 87 |
| 351 Jessica | Corona | 1999 | 10/01/2026 | 3 | 3 | 1,769 | 3,411 | $699,000 | $700,000 | $396 | 1.00 | 36 | 86 |
| 8807 Cuyamaca | Corona | 2006 | 08/19/2026 | 2 | 2 | 1,404 | 1,307 | $539,900 | $525,000 | $374 | 0.97 | 83 | 84 |
| 4155 Windspring Street | Corona | 2004 | 07/10/2026 | 3 | 3 | 1,682 | 0 | $680,000 | $680,000 | $404 | 1.00 | 48 | 83 |
| Total: 5 · Average | 2.6 | 2.8 | 1,736.2 | 2,359 | $614,800 | $614,800 | $357.8 | — | 57.2 | ||||
| Median | 1,769 | $594,000 | $594,000 | ||||||||||
Market Analysis
List vs Sale $/SqFt
Sale Price Trend
Days on Market
Sale vs List Price
This analysis was generated automatically from MLS data. For an in-depth, human-reviewed valuation, contact Joseph Sardella at josephsardella@gmail.com.