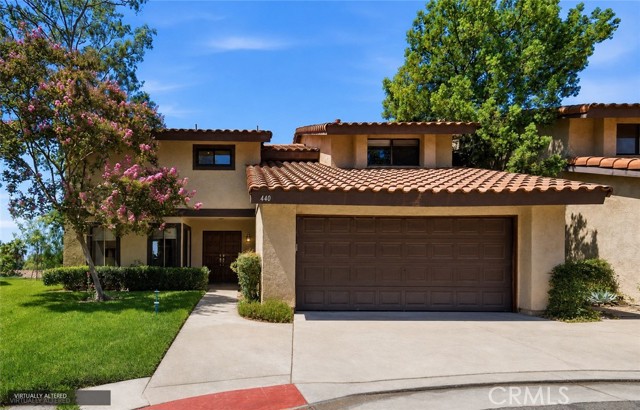
440 Elsmere Drive, Riverside, CA 92506
440 Elsmere Drive, Riverside, CA 92506
Property Description
Tucked into one of Riverside’s most desirable pockets, between Canyon Crest, Alessandro Heights and Hillcrest, this spacious four-bedroom, 2.5-bath townhome offers nearly 2,200 square feet of beautifully maintained living space—and an exceptional opportunity to enjoy this coveted area at a remarkable value. Lovingly cared for by longtime art collectors, the home has a distinctive sense of character and warmth, with thoughtful finishes and beautifully remodeled, high-end bathrooms. The generous floor plan feels more like a single-family home, with spacious living areas and a large main-level bedroom currently configured as an office, along with a convenient powder room. Upstairs, the exceptionally spacious primary suite is a true retreat, featuring a dramatic vaulted ceiling and a beautifully remodeled en-suite bath with dual sinks, a soaking tub and separate walk-in shower. The home also features a newer HVAC system, water softener and an installed stair lift, providing an added accessibility feature for those with mobility considerations. Step outside to your private rear patio, where mature specimen eucalyptus and pepper trees create a peaceful backdrop, beautiful views and a wonderful sense of privacy. Best of all, enjoy an exceptionally low-maintenance lifestyle, with landscaping and the building exterior maintained by the HOA. The private community also offers a pool and spa and is ideally located near highly regarded schools, Canyon Crest Towne Centre, Mission Grove Shopping Center, dining, shopping and everyday conveniences. With homes of comparable size in the surrounding neighborhoods often commanding significantly higher prices, 440 Ellesmere Drive offers a rare combination of space, location, comfort and value in one of Riverside’s most sought-after areas.
Features & Amenities
Property Details
Mortgage Calculator
Current Rates
Comparative Market Analysis
Residential Tier · 5 active · 5 closed
Riverside · Townhouse
Listed 7.2% above the median closed sale of $559,000. Price per sqft ($274) is a 13% discount to closed comps ($316).
Price Position
Positioned above the market — commands a premium.
Active Properties (5)
Active Comparables
| Address | City | Year | BD | BTH | SqFt | LotSz | LP/SqFt | LP | DIM | Score |
|---|---|---|---|---|---|---|---|---|---|---|
| 9549 Hannah Way | Riverside | 2026 | 4 | 4 | 1,672 | 0 | $359 | $599,990 | 75 | 75 |
| 9550 Hannah Way | Riverside | 2026 | 4 | 4 | 1,672 | 0 | $347 | $579,990 | 75 | 75 |
| 9534 Hannah Way | Riverside | 2026 | 4 | 4 | 1,672 | 0 | $329 | $549,990 | 137 | 74 |
| 2252 El Capitan | Riverside | 1972 | 3 | 3 | 1,789 | 0 | $313 | $559,900 | 28 | 73 |
| 3157 Teralina Circle | Riverside | 2026 | 3 | 3 | 1,641 | 0 | $353 | $579,990 | 79 | 65 |
| Total: 5 · Average | 3.6 | 3.6 | 1,689.2 | 0 | $340.2 | $573,972 | 78.8 | |||
| Median | 1,672 | $579,990 | ||||||||
Closed Properties (5)
Closed Comparables
| Address | City | Year | Date | BD | BTH | SqFt | LotSz | LP | SP | SP/SqFt | SP/LP | DIM | Score |
|---|---|---|---|---|---|---|---|---|---|---|---|---|---|
| 2260 El Capitan | Riverside | 1972 | 06/26/2026 | 4 | 3 | 2,004 | 0 | $559,000 | $559,000 | $279 | 1.00 | 79 | 78 |
| 9540 Hannah Way | Riverside | 2026 | 08/31/2026 | 4 | 4 | 1,672 | 0 | $604,990 | $590,000 | $353 | 0.97 | 95 | 75 |
| 9561 Hannah Way | Riverside | 2026 | 08/28/2026 | 4 | 4 | 1,672 | 0 | $549,990 | $540,000 | $323 | 0.98 | 30 | 75 |
| 2250 El Capitan | Riverside | 1972 | 06/29/2026 | 3 | 3 | 1,993 | 0 | $549,000 | $550,000 | $276 | 1.00 | 76 | 75 |
| 9531 Hannah Way | Riverside | 2026 | 07/31/2026 | 4 | 4 | 1,672 | 0 | $599,990 | $585,000 | $350 | 0.97 | 141 | 75 |
| Total: 5 · Average | 3.8 | 3.6 | 1,802.6 | 0 | $564,800 | $564,800 | $316.2 | — | 84.2 | ||||
| Median | 1,672 | $559,000 | $559,000 | ||||||||||
Market Analysis
List vs Sale $/SqFt
Sale Price Trend
Days on Market
Sale vs List Price
This analysis was generated automatically from MLS data. For an in-depth, human-reviewed valuation, contact Joseph Sardella at josephsardella@gmail.com.