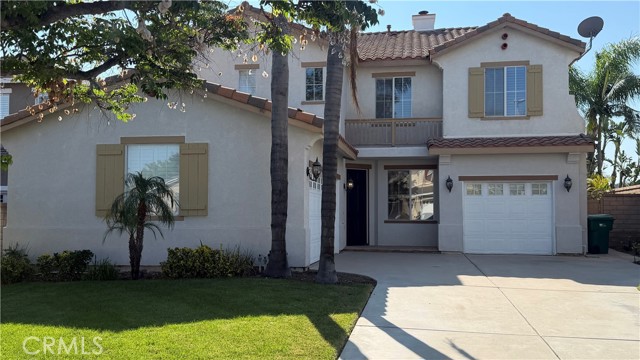
4329 Driving Range, Corona, CA 92883
4329 Driving Range, Corona, CA 92883
Property Description
Welcome to this beautiful 5-bedroom, 3-bathroom home in the highly desirable Eagle Glen golf course community of Corona. Situated in a peaceful neighborhood with beautiful rolling hill views, this thoughtfully designed home offers approximately 2,942 sq. ft. of comfortable living space and an ideal floor plan for both everyday living and entertaining. The inviting interior features a spacious formal living room with soaring vaulted ceilings and beautiful wood flooring, along with a generous family room complete with a cozy fireplace and picturesque views. The open-concept kitchen offers ample cabinetry, butcher-block countertops, a large island, and a breakfast area, creating a warm and functional gathering space for family and guests. A highly desirable main-floor bedroom suite provides excellent flexibility for guests, extended family, or a home office, with its own private access and full bathroom. Upstairs, the spacious primary suite offers beautiful views, a walk-in closet, dual sinks, a relaxing soaking tub, and a separate walk-in shower. Three additional bedrooms and a full bathroom provide plenty of space for the entire family, while the convenient upstairs laundry room adds everyday functionality. Step outside to enjoy a low-maintenance backyard with a covered patio, natural stone accents, and a peaceful setting perfect for outdoor dining and relaxation. The property also features a spacious 3-car garage with excellent storage and direct access. Located just minutes from Eagle Glen Golf Club, parks, schools, shopping, restaurants, and major transportation routes, this home combines comfort, functionality, beautiful surroundings, and an exceptional Corona location. A wonderful opportunity to own a spacious home in one of Corona’s desirable golf course communities.
Features & Amenities
Property Details
Mortgage Calculator
Current Rates
Comparative Market Analysis
Residential Tier · 5 active · 5 closed
Corona · Single Family Residence
Listed 9.1% below the median closed sale of $990,000.
Price Position
Priced below the market — value advantage over the field.
Active Properties (5)
Active Comparables
| Address | City | Year | BD | BTH | SqFt | LotSz | LP/SqFt | LP | DIM | Score |
|---|---|---|---|---|---|---|---|---|---|---|
| 1981 Olympia Fields | Corona | 2000 | 5 | 3 | 2,752 | 7,405 | $432 | $1.19M | 24 | 93 |
| 825 Derby | Corona | 2000 | 5 | 3 | 2,762 | 7,405 | $337 | $929,900 | 46 | 93 |
| 12947 Oakdale | Corona | 2003 | 4 | 3 | 2,717 | 6,098 | $328 | $890,000 | 3 | 93 |
| 23832 Endsley Court | Corona | 2023 | 5 | 3 | 2,640 | 4,792 | $265 | $699,888 | 101 | 87 |
| 11523 Explorer Court | Corona | 2021 | 4 | 3 | 2,663 | 6,534 | $439 | $1.17M | 57 | 85 |
| Total: 5 · Average | 4.6 | 3.0 | 2,706.8 | 6,446.8 | $360.2 | $975,555.6 | 46.2 | |||
| Median | 2,717 | $929,900 | ||||||||
Closed Properties (5)
Closed Comparables
| Address | City | Year | Date | BD | BTH | SqFt | LotSz | LP | SP | SP/SqFt | SP/LP | DIM | Score |
|---|---|---|---|---|---|---|---|---|---|---|---|---|---|
| 515 Rembrandt | Corona | 1996 | 09/08/2026 | 5 | 3 | 2,975 | 7,405 | $984,900 | $990,000 | $333 | 1.00 | 28 | 94 |
| 685 White Mountain Cir | Corona | 2000 | 09/30/2026 | 5 | 3 | 3,058 | 9,148 | $1.18M | $1.17M | $381 | 0.99 | 114 | 90 |
| 2582 Marigold Circle | Corona | 1996 | 09/03/2026 | 4 | 3 | 2,921 | 7,841 | $1.20M | $1.15M | $394 | 0.96 | 34 | 90 |
| 24892 Pine Mountain Terrace | Corona | 2005 | 10/09/2026 | 4 | 4 | 2,587 | 5,663 | $720,000 | $720,000 | $278 | 1.00 | 328 | 80 |
| 11872 Bellrose Court | Corona | 2019 | 10/06/2026 | 5 | 3 | 2,860 | 4,356 | $749,000 | $740,000 | $259 | 0.99 | 61 | 80 |
| Total: 5 · Average | 4.6 | 3.2 | 2,880.2 | 6,882.6 | $953,000 | $953,000 | $329 | — | 113 | ||||
| Median | 2,921 | $990,000 | $990,000 | ||||||||||
Market Analysis
List vs Sale $/SqFt
Sale Price Trend
Days on Market
Sale vs List Price
This analysis was generated automatically from MLS data. For an in-depth, human-reviewed valuation, contact Joseph Sardella at josephsardella@gmail.com.