3532 Windspun Drive, Huntington Beach, CA 92649
3532 Windspun Drive, Huntington Beach, CA 92649
Property Description
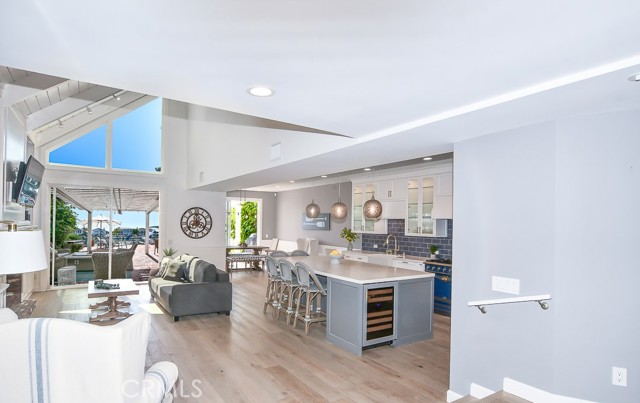
Discover exceptional waterfront living in this beautifully renovated Seagate end unit Admiralty Plan, offering approximately 2,150 sq. ft., a spacious waterfront patio, stunning harbour views, and a 30 ft private dock accommodating up to a 35 ft vessel. A $450,000, down-to-the-studs remodel in 2020 transformed the home with an open concept floor plan, 30 ft steel header, new electrical, plumbing, insulation, LED lighting, A/C ducting, and French wire brushed hardwood flooring throughout. The designer kitchen features a Liebherr built in refrigerator, striking blue La Cornue 5 burner range and convection oven, Fisher & Paykel two drawer dishwasher, Sharp drawer microwave, wine storage, and an impressive quartz island, made for entertaining! The main level includes a spacious guest bedroom opening to a private patio, a second bedroom currently configured as a custom office with built in cabinetry and desk, a full bath, and dedicated laundry room. Upstairs, two en-suite bedrooms feature vaulted exposed-beam ceilings, including a light filled primary suite with harbour view balcony, beautifully updated bath, and generous walk-in closet. Enjoy spectacular sunsets from the expansive waterfront patio along the sunny side of the deep water channel, plus dockside kayak and paddleboard storage and a water access ladder. Seagate amenities include pools, spa, clubhouse, tennis, and pickleball courts—offering the ultimate Huntington Harbour lifestyle, including a front row seat to the Christmas Boat Parade!
Features & Amenities
Property Details
Mortgage Calculator
Current Rates
Comparative Market Analysis
Luxury Tier · 5 active · 5 closed
Huntington Beach · Single Family Residence
Listed 80.4% above the median closed sale of $1,660,000. Price per sqft ($1,392) is a 72% premium to closed comps ($808). Closed comps sold at 101% of list — strong seller's market. Luxury tier — fewer comparable sales widen the confidence range.
Price Position
Positioned above the market — commands a premium.
Active Properties (5)
Active Comparables
| Address | City | Year | BD | BTH | SqFt | LotSz | LP/SqFt | LP | DIM | Score |
|---|---|---|---|---|---|---|---|---|---|---|
| 8402 Sunbeam Cir | Huntington Beach | 1974 | 4 | 3 | 1,740 | 2,460 | $575 | $999,990 | 81 | 92 |
| 19532 Sandcastle | Huntington Beach | 1973 | 3 | 3 | 1,728 | 2,706 | $778 | $1.34M | 64 | 86 |
| 19742 Oceanaire Circle | Huntington Beach | 1975 | 3 | 3 | 1,728 | 2,709 | $810 | $1.40M | 138 | 86 |
| 20932 Coastview Lane | Huntington Beach | 1983 | 3 | 3 | 1,685 | 1,827 | $682 | $1.15M | 67 | 81 |
| 16101 Saint Croix Circle | Huntington Beach | 1973 | 3 | 3 | 1,826 | 1,512 | $706 | $1.29M | 96 | 79 |
| Total: 5 · Average | 3.2 | 3.0 | 1,741.4 | 2,242.8 | $710.2 | $1.24M | 89.2 | |||
| Median | 1,728 | $1.29M | ||||||||
Closed Properties (5)
Closed Comparables
| Address | City | Year | Date | BD | BTH | SqFt | LotSz | LP | SP | SP/SqFt | SP/LP | DIM | Score |
|---|---|---|---|---|---|---|---|---|---|---|---|---|---|
| 610 21st Street | Huntington Beach | 1976 | 09/30/2026 | 4 | 3 | 1,830 | 2,875 | $1.85M | $1.85M | $1,011 | 1.00 | 32 | 89 |
| 417 8th Street | Huntington Beach | 1979 | 10/02/2026 | 3 | 3 | 2,281 | 2,938 | $1.60M | $1.66M | $728 | 1.04 | 70 | 88 |
| 417 8th Street | Huntington Beach | 1979 | 10/02/2026 | 3 | 3 | 2,281 | 2,938 | $1.60M | $1.66M | $728 | 1.04 | 70 | 88 |
| 507 19th | Huntington Beach | 1983 | 09/28/2026 | 3 | 4 | 2,295 | 2,875 | $1.88M | $1.82M | $795 | 0.97 | 97 | 86 |
| 3742 Montego | Huntington Beach | 1974 | 09/29/2026 | 3 | 3 | 1,890 | 1,503 | $1.47M | $1.47M | $778 | 1.00 | 48 | 81 |
| Total: 5 · Average | 3.2 | 3.2 | 2,115.4 | 2,625.8 | $1.69M | $1.69M | $808 | — | 63.4 | ||||
| Median | 2,281 | $1.66M | $1.66M | ||||||||||
Market Analysis
List vs Sale $/SqFt
Sale Price Trend
Days on Market
Sale vs List Price
This analysis was generated automatically from MLS data. For an in-depth, human-reviewed valuation, contact Joseph Sardella at josephsardella@gmail.com.