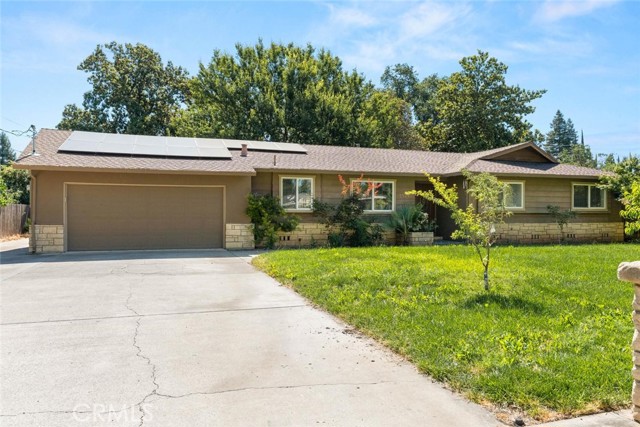
3524 Bridle, Chico, CA 95973
3524 Bridle, Chico, CA 95973
Property Description
Rare in-town opportunities of this scale are exceptionally hard to find. Situated on a sprawling 0.59-acre lot, this updated 4-bedroom, 2-bathroom home delivers modern residential living paired with an expansive 35x70-foot detached shop, additionally powered by an owned solar system that ensures long-term energy efficiency. The main residence features a seamless open floor plan highlighted by durable luxury vinyl plank flooring throughout. The spacious kitchen serves as the heart of the home, outfitted with updated countertops, contemporary fixtures, and abundant workspace. In the main living area, a striking fireplace and a distinctive entry light fixture establish a sophisticated focal point. Each bedroom offers comfortable proportions, while both the primary and secondary bathrooms have been tastefully modernized with updated finishes. The true standout feature is the massive, versatile shop. Designed to accommodate extensive commercial, mechanical, or creative needs. It includes a primary workspace alongside a dedicated, soundproofed studio room, two separate office spaces that offer flexible utility, a kitchen area, and a separate bathroom—perfect for a private workspace, living space potential, or extended storage. The potential uses are endless with this property.
Features & Amenities
Property Details
Mortgage Calculator
Current Rates
Comparative Market Analysis
Residential Tier · 5 active · 5 closed
Chico · Single Family Residence
Listed 34.9% above the median closed sale of $537,500. Price per sqft ($374) is a 36% premium to closed comps ($276).
Price Position
Positioned above the market — commands a premium.
Active Properties (5)
Active Comparables
| Address | City | Year | BD | BTH | SqFt | LotSz | LP/SqFt | LP | DIM | Score |
|---|---|---|---|---|---|---|---|---|---|---|
| 2953 Kennedy | Chico | 1970 | 3 | 2 | 1,581 | 23,958 | $341 | $539,000 | 23 | 88 |
| 16 Niagara | Chico | 1978 | 4 | 2 | 1,645 | 10,019 | $222 | $364,900 | 22 | 81 |
| 805 Madrone Avenue | Chico | 1976 | 3 | 2 | 1,578 | 6,970 | $323 | $510,000 | 41 | 75 |
| 2252 La Rocco | Chico | 1991 | 3 | 2 | 1,645 | 10,019 | $289 | $475,000 | 11 | 75 |
| 505 West 9th Street | Chico | 1950 | 4 | 2 | 1,552 | 4,356 | $231 | $359,000 | 19 | 73 |
| Total: 5 · Average | 3.4 | 2.0 | 1,600.2 | 11,064.4 | $281.2 | $449,580 | 23.2 | |||
| Median | 1,581 | $475,000 | ||||||||
Closed Properties (5)
Closed Comparables
| Address | City | Year | Date | BD | BTH | SqFt | LotSz | LP | SP | SP/SqFt | SP/LP | DIM | Score |
|---|---|---|---|---|---|---|---|---|---|---|---|---|---|
| 1696 Oak Way | Chico | 1966 | 09/24/2026 | 3 | 2 | 2,050 | 20,473 | $400,000 | $365,000 | $178 | 0.91 | 54 | 91 |
| 1795 Estates Way | Chico | 1965 | 10/07/2026 | 3 | 3 | 1,872 | 10,454 | $668,000 | $700,000 | $374 | 1.05 | 33 | 82 |
| 194 Picholine Way | Chico | 1990 | 09/24/2026 | 3 | 2 | 1,979 | 13,504 | $575,000 | $576,000 | $291 | 1.00 | 33 | 81 |
| 951 Madrone | Chico | 1981 | 09/28/2026 | 3 | 3 | 1,862 | 11,326 | $535,000 | $537,500 | $289 | 1.00 | 40 | 78 |
| 763 Brookwood Way | Chico | 1976 | 09/25/2026 | 3 | 2 | 1,701 | 6,534 | $438,000 | $418,000 | $246 | 0.95 | 45 | 77 |
| Total: 5 · Average | 3.0 | 2.4 | 1,892.8 | 12,458.2 | $519,300 | $519,300 | $275.6 | — | 41 | ||||
| Median | 1,872 | $537,500 | $537,500 | ||||||||||
Market Analysis
List vs Sale $/SqFt
Sale Price Trend
Days on Market
Sale vs List Price
This analysis was generated automatically from MLS data. For an in-depth, human-reviewed valuation, contact Joseph Sardella at josephsardella@gmail.com.