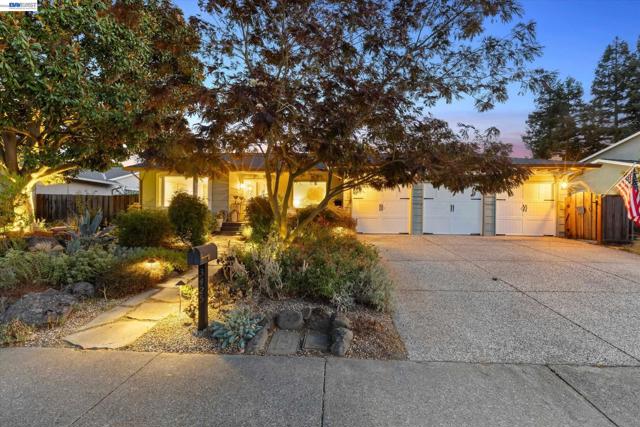
3425 Canfield Dr, Danville, CA 94526
3425 Canfield Dr, Danville, CA 94526
Property Description
Gorgeous single-story home beautifully renovated throughout, offering 4 bedrooms, a private office, and 2 full bathrooms. The recently added custom primary suite is a true private retreat, featuring a cozy fireplace and sitting area, soft wool carpeting, a walk-in closet, and a luxurious Carrara marble bath with heated floors. The beautifully designed chef’s kitchen with white oak hardwood floors is the heart of the home, featuring custom maple cabinetry, white quartz countertops, and an imported green Spanish tile backsplash. A coffee and wine bar adds a special European touch. The stylish hall bathroom adds another layer of designer detail with a custom Santorini Blue vanity and Caesarstone countertop. Step outside to a sparkling pool and whimsical garden-like oasis—a peaceful and enchanting extension of the home. Meandering walking paths wind through lush landscaping, unique plants, colorful flowers, and inviting sitting areas. A custom greenhouse and potting bench for gardening enthusiasts to nurture their favorite plants year-round. Completing this exceptional property is a spacious three-car garage with ample storage. Close to Iron Horse Trail, top-rated SRVUSD schools, parks and a short bike ride to downtown Danville!
Features & Amenities
Property Details
Mortgage Calculator
Current Rates
Comparative Market Analysis
Luxury Tier · 5 active · 5 closed
Danville · Single Family Residence
Listed 11.2% above the median closed sale of $1,888,000. Luxury tier — fewer comparable sales widen the confidence range.
Price Position
Positioned above the market — commands a premium.
Active Properties (5)
Active Comparables
| Address | City | Year | BD | BTH | SqFt | LotSz | LP/SqFt | LP | DIM | Score |
|---|---|---|---|---|---|---|---|---|---|---|
| 1760 Saint Helena Dr | Danville | 1979 | 4 | 2 | 1,770 | 10,000 | $1,016 | $1.80M | 60 | 84 |
| 178 Paraiso Drive | Danville | 1963 | 3 | 2 | 1,778 | 12,000 | $953 | $1.70M | 18 | 77 |
| 549 Buttonwood Dr | Danville | 1985 | 4 | 3 | 2,702 | 10,126 | $777 | $2.10M | 47 | 74 |
| 50 Leeds Ct | Danville | 1973 | 5 | 3 | 2,676 | 10,120 | $747 | $2.00M | 19 | 73 |
| 310 El Pintado | Danville | 1988 | 4 | 3 | 2,318 | 7,405 | $776 | $1.80M | 18 | 73 |
| Total: 5 · Average | 4.0 | 2.6 | 2,248.8 | 9,930.2 | $853.8 | $1.88M | 32.4 | |||
| Median | 2,318 | $1.80M | ||||||||
Closed Properties (5)
Closed Comparables
| Address | City | Year | Date | BD | BTH | SqFt | LotSz | LP | SP | SP/SqFt | SP/LP | DIM | Score |
|---|---|---|---|---|---|---|---|---|---|---|---|---|---|
| 64 Calistoga Ct | Danville | 1971 | 09/25/2026 | 4 | 2 | 2,032 | 9,918 | $1.90M | $1.89M | $929 | 0.99 | 51 | 87 |
| 729 Century Way | Danville | 1976 | 09/14/2026 | 3 | 2 | 1,651 | 8,000 | $1.40M | $1.43M | $863 | 1.02 | 25 | 78 |
| 155 Franciscan Drive | Danville | 1969 | 09/24/2026 | 4 | 3 | 2,397 | 10,170 | $1.73M | $1.63M | $678 | 0.94 | 64 | 78 |
| 640 Dolphin Dr | Danville | 1968 | 09/15/2026 | 4 | 2 | 2,234 | 15,029 | $2.19M | $2.25M | $1,007 | 1.02 | 33 | 77 |
| 720 Graham Ct | Danville | 1979 | 09/30/2026 | 4 | 3 | 2,648 | 10,000 | $2.29M | $2.25M | $850 | 0.98 | 50 | 76 |
| Total: 5 · Average | 3.8 | 2.4 | 2,192.4 | 10,623.4 | $1.89M | $1.89M | $865.4 | — | 44.6 | ||||
| Median | 2,234 | $1.89M | $1.89M | ||||||||||
Market Analysis
List vs Sale $/SqFt
Sale Price Trend
Days on Market
Sale vs List Price
This analysis was generated automatically from MLS data. For an in-depth, human-reviewed valuation, contact Joseph Sardella at josephsardella@gmail.com.