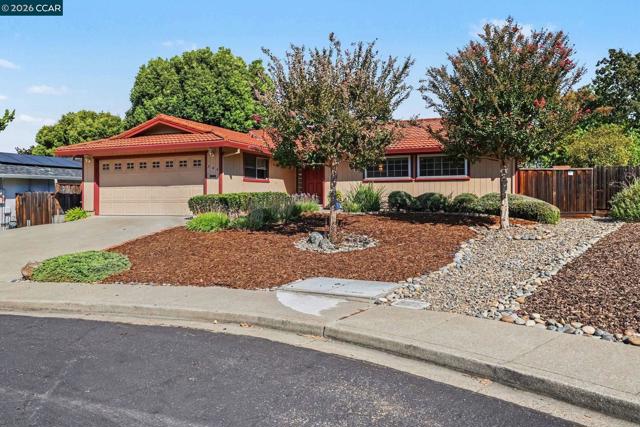
340 Greenway Dr, Martinez, CA 94553
340 Greenway Dr, Martinez, CA 94553
Property Description
Enjoy poolside living in this inviting single-level 3 bedroom, 2 bathroom home! The spacious living room features a large picture window overlooking the swimming pool and backyard, bringing in plenty of natural light. The updated kitchen features white cabinetry, solid surface countertops, stainless steel appliances, recessed lighting, and engineered hardwood flooring that continues into the adjoining dining area and family room with a wood-burning fireplace. Additional features include fresh interior paint throughout, newer carpet, dual-pane windows, central heating and air conditioning, a whole-house fan, and several newer fixtures. The primary bedroom features a sliding glass door with direct access to the backyard and a tastefully updated bathroom. The hall bathroom has been refreshed and features newer flooring, new toilet, fresh paint and a jetted tub. Outside, enjoy the swimming pool and patio area, perfect for entertaining along with a side-yard storage shed. Section 1 termite work has been completed with clearance and certification. Great location near shopping, restaurants, and parks, with easy access to Highways 4 and 680, BART, and Amtrak.
Features & Amenities
Property Details
Mortgage Calculator
Current Rates
Comparative Market Analysis
Affordable Tier · 5 active · 5 closed
Other · Martinez · Single Family Residence
Listed 5.8% above the median closed sale of $780,000. Price per sqft ($628) is a 18% premium to closed comps ($530). Closed comps sold at 107% of list — strong seller's market.
Price Position
Positioned above the market — commands a premium.
Active Properties (5)
Active Comparables
| Address | City | Year | BD | BTH | SqFt | LotSz | LP/SqFt | LP | DIM | Score |
|---|---|---|---|---|---|---|---|---|---|---|
| 912 Marie Ave | Martinez | 1971 | 3 | 2 | 1,406 | 8,450 | $555 | $779,900 | 24 | 92 |
| 952 Marie Ave | Martinez | 1971 | 4 | 2 | 1,406 | 6,500 | $600 | $843,000 | 34 | 89 |
| 631 Sherree CT | Martinez | 1966 | 3 | 2 | 1,491 | 10,497 | $771 | $1.15M | 45 | 86 |
| 210 Vista Way | Martinez | 1953 | 3 | 2 | 1,306 | 7,800 | $536 | $699,500 | 91 | 86 |
| 251 Arthur Rd | Martinez | 1953 | 3 | 1 | 1,449 | 7,405 | $500 | $725,000 | 65 | 84 |
| Total: 5 · Average | 3.2 | 1.8 | 1,411.6 | 8,130.4 | $592.4 | $839,280 | 51.8 | |||
| Median | 1,406 | $779,900 | ||||||||
Closed Properties (5)
Closed Comparables
| Address | City | Year | Date | BD | BTH | SqFt | LotSz | LP | SP | SP/SqFt | SP/LP | DIM | Score |
|---|---|---|---|---|---|---|---|---|---|---|---|---|---|
| 2210 Orange St | Martinez | 1965 | 09/08/2026 | 3 | 2 | 1,283 | 5,400 | $499,000 | $535,000 | $417 | 1.07 | 38 | 93 |
| 1158 Polson Cir | Martinez | 1970 | 09/10/2026 | 3 | 2 | 1,350 | 7,500 | $688,000 | $780,000 | $578 | 1.13 | 27 | 91 |
| 533 Eagle Nest Dr | Martinez | 1980 | 09/18/2026 | 3 | 2 | 1,670 | 8,625 | $849,000 | $970,000 | $581 | 1.14 | 29 | 80 |
| 4395 Cabrilho Dr | Martinez | 1953 | 09/30/2026 | 4 | 2 | 1,463 | 5,400 | $719,000 | $717,000 | $490 | 1.00 | 78 | 79 |
| 5039 Alhambra Valley RD | Martinez | 1957 | 09/11/2026 | 3 | 2 | 1,536 | 27,007 | $899,000 | $900,000 | $586 | 1.00 | 44 | 79 |
| Total: 5 · Average | 3.2 | 2.0 | 1,460.4 | 10,786.4 | $780,400 | $780,400 | $530.4 | — | 43.2 | ||||
| Median | 1,463 | $780,000 | $780,000 | ||||||||||
Market Analysis
List vs Sale $/SqFt
Sale Price Trend
Days on Market
Sale vs List Price
This analysis was generated automatically from MLS data. For an in-depth, human-reviewed valuation, contact Joseph Sardella at josephsardella@gmail.com.