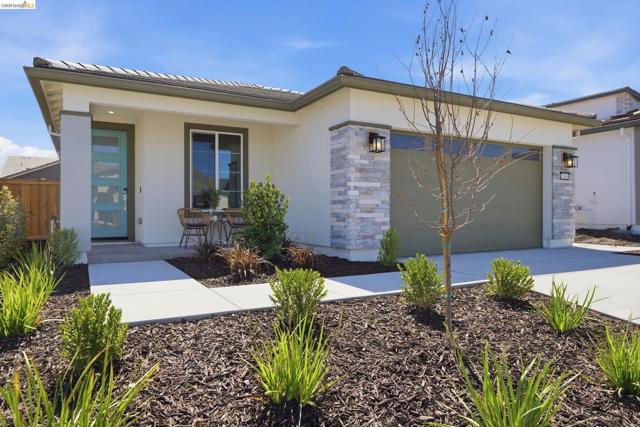
3146 Serena Way, Hollister, CA 95023
3146 Serena Way, Hollister, CA 95023
Property Description
Beautifully upgraded Thrive plan at Homesite 1191 in Trilogy San Juan Oaks, offering 1,507 sq. ft. of thoughtfully designed living space on a 5,135 sq. ft. lot. This 2-bedroom, 2-bath home with a 2-car garage showcases a designer kitchen built for both everyday living and entertaining, featuring a built-in KitchenAid refrigerator, deluxe cabinetry extending to the ceiling with illuminated glass display uppers, and gleaming quartz countertops centered around a waterfall island. Additional upgraded laundry cabinetry provides extra storage throughout the home. An expansive multi-slide glass door opens to an extended rear patio and professionally landscaped backyard, creating seamless indoor-outdoor living perfect for California's year-round climate. Luxury 24x24 tile flooring flows throughout the home, complemented by brushed nickel Align faucets, coordinating lighting, and hardware finishes. Additional lighting and fan prewires offer flexibility for future customization.
Features & Amenities
Property Details
Mortgage Calculator
Current Rates
Comparative Market Analysis
Residential Tier · 5 active · 5 closed
Hollister · Single Family Residence
Listed 4.6% below the median closed sale of $874,547. Closed comps sold at 100% of list — strong seller's market. Expect a longer timeline — comps averaged 179 days on market.
Price Position
Aligned with the market — fair pricing for the comps.
Active Properties (5)
Active Comparables
| Address | City | Year | BD | BTH | SqFt | LotSz | LP/SqFt | LP | DIM | Score |
|---|---|---|---|---|---|---|---|---|---|---|
| 1164 Patriot Way | Hollister | 2026 | 2 | 2 | 1,507 | 4,909 | $553 | $833,999 | 26 | 97 |
| 1437 Sunridge Court | Hollister | 2019 | 3 | 2 | 1,675 | 5,488 | $478 | $799,999 | 21 | 90 |
| 3205 Congressional Way | Hollister | 2026 | 3 | 2 | 1,847 | 5,779 | $487 | $899,999 | 9 | 85 |
| 3185 Congressional Way | Hollister | 2025 | 3 | 3 | 1,893 | 5,610 | $475 | $899,999 | 266 | 77 |
| 550 Limekiln Road | Hollister | 2014 | 2 | 1 | 1,315 | 1,742,400 | $1,673 | $2.20M | 66 | 69 |
| Total: 5 · Average | 2.6 | 2.0 | 1,647.4 | 352,837.2 | $733.2 | $1.13M | 77.6 | |||
| Median | 1,675 | $899,999 | ||||||||
Closed Properties (5)
Closed Comparables
| Address | City | Year | Date | BD | BTH | SqFt | LotSz | LP | SP | SP/SqFt | SP/LP | DIM | Score |
|---|---|---|---|---|---|---|---|---|---|---|---|---|---|
| 1144 Patriot Way | Hollister | 2026 | 10/07/2026 | 2 | 2 | 1,507 | 4,909 | $842,256 | $845,237 | $561 | 1.00 | 262 | 98 |
| 3207 Woody Way | Hollister | 2024 | 08/06/2026 | 2 | 2 | 1,647 | 4,829 | $861,900 | $861,900 | $523 | 1.00 | 198 | 93 |
| 3197 Woody Way | Hollister | 2025 | 06/10/2026 | 2 | 2 | 1,647 | 4,860 | $880,355 | $880,355 | $535 | 1.00 | 141 | 92 |
| 3237 Woody Way | Hollister | 2024 | 04/23/2026 | 2 | 2 | 1,647 | 4,907 | $874,547 | $874,547 | $531 | 1.00 | 93 | 91 |
| 3157 Woody Way | Hollister | 2026 | 08/06/2026 | 3 | 3 | 1,818 | 4,862 | $942,239 | $942,239 | $518 | 1.00 | 199 | 83 |
| Total: 5 · Average | 2.2 | 2.2 | 1,653.2 | 4,873.4 | $880,855.6 | $880,855.6 | $533.6 | — | 178.6 | ||||
| Median | 1,647 | $874,547 | $874,547 | ||||||||||
Market Analysis
List vs Sale $/SqFt
Sale Price Trend
Days on Market
Sale vs List Price
This analysis was generated automatically from MLS data. For an in-depth, human-reviewed valuation, contact Joseph Sardella at josephsardella@gmail.com.