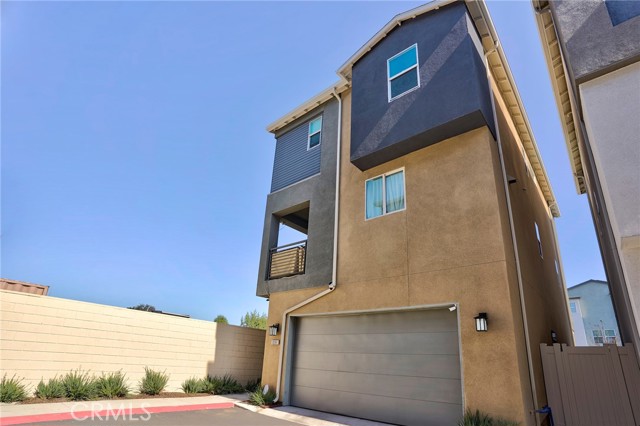
314 North Standard, Santa Ana, CA 92701
314 North Standard, Santa Ana, CA 92701
Property Description
Welcome to the stunning and highly upgraded residence at 314 N Standard. This exceptional home offers a thoughtfully designed floor plan, beginning with a generously sized ground-level mother-in-law suite featuring a full bathroom, walk-in closet, and convenient kitchenette. Just down the hallway, you’ll find a spacious two-car attached garage. The second floor showcases a beautiful modern open-concept kitchen, complete with vinyl flooring throughout, quartz countertops, and custom lighting. Abundant natural light fills the home, highlighting the high ceilings and a powder room for convenience! The top level offers a comfortable loft area and three well-appointed bedrooms. The primary suite features a spacious bedroom, a spa-inspired ensuite bathroom with dual sinks, quartz countertops, built-in cabinetry, and a generous walk-in closet. This impeccable fully detached home also boasts a wraparound gated outdoor patio on the ground level, along with a second-story patio—perfect for enjoying the California sunshine. Notable features include a solar energy system designed to lower utility expenses during warmer months, as well as a whole-house fan—together enhancing the home’s efficiency while maintaining its aesthetic appeal. Don’t miss the opportunity to own this truly one-of-a-kind, highly upgraded home.
Features & Amenities
Property Details
Mortgage Calculator
Current Rates
Comparative Market Analysis
Residential Tier · 5 active · 5 closed
Santa Ana · Single Family Residence
Listed 15.4% below the median closed sale of $1,300,000. Price per sqft ($436) is a 25% discount to closed comps ($580).
Price Position
Priced below the market — value advantage over the field.
Active Properties (5)
Active Comparables
| Address | City | Year | BD | BTH | SqFt | LotSz | LP/SqFt | LP | DIM | Score |
|---|---|---|---|---|---|---|---|---|---|---|
| 916 E 3RD ST | Santa Ana | 2022 | 4 | 4 | 2,284 | 2,193 | $466 | $1.06M | 74 | 95 |
| 919 2nd | Santa Ana | 2022 | 4 | 4 | 2,284 | 2,334 | $459 | $1.05M | 155 | 94 |
| 254 Standard Avenue | Santa Ana | 2022 | 4 | 4 | 2,284 | 2,491 | $466 | $1.06M | 136 | 93 |
| 923 2nd | Santa Ana | 2022 | 4 | 4 | 2,295 | 2,001 | $436 | $1.00M | 169 | 92 |
| 12781 Barrett | Santa Ana | 1972 | 4 | 4 | 2,373 | 19,602 | $769 | $1.82M | 64 | 72 |
| Total: 5 · Average | 4.0 | 4.0 | 2,304 | 5,724.2 | $519.2 | $1.20M | 119.6 | |||
| Median | 2,284 | $1.06M | ||||||||
Closed Properties (5)
Closed Comparables
| Address | City | Year | Date | BD | BTH | SqFt | LotSz | LP | SP | SP/SqFt | SP/LP | DIM | Score |
|---|---|---|---|---|---|---|---|---|---|---|---|---|---|
| 13791 Pasadena | Santa Ana | 1958 | 08/27/2026 | 4 | 4 | 2,533 | 8,100 | $1.27M | $1.26M | $497 | 0.99 | 96 | 75 |
| 12621 Singing Wood Drive | Santa Ana | 2026 | 08/11/2026 | 4 | 5 | 2,863 | 10,450 | $2.29M | $2.25M | $786 | 0.98 | 42 | 74 |
| 2533 Townsend | Santa Ana | 1975 | 09/01/2026 | 4 | 3 | 2,526 | 6,050 | $1.27M | $1.25M | $495 | 0.98 | 140 | 71 |
| 1902 Avalon | Santa Ana | 1965 | 09/17/2026 | 4 | 3 | 2,484 | 7,519 | $1.28M | $1.30M | $523 | 1.02 | 31 | 71 |
| 410 19th | Santa Ana | 1923 | 08/05/2026 | 4 | 4 | 2,681 | 6,312 | $1.70M | $1.60M | $597 | 0.94 | 54 | 71 |
| Total: 5 · Average | 4.0 | 3.8 | 2,617.4 | 7,686.2 | $1.53M | $1.53M | $579.6 | — | 72.6 | ||||
| Median | 2,533 | $1.30M | $1.30M | ||||||||||
Market Analysis
List vs Sale $/SqFt
Sale Price Trend
Days on Market
Sale vs List Price
This analysis was generated automatically from MLS data. For an in-depth, human-reviewed valuation, contact Joseph Sardella at josephsardella@gmail.com.