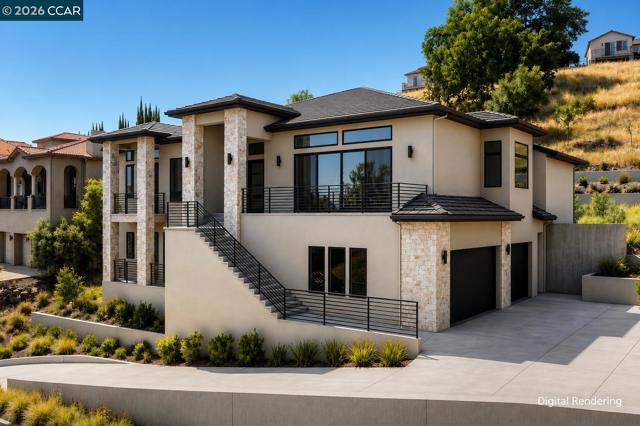
2578 Clubhouse Dr, Rocklin, CA 95765
2578 Clubhouse Dr, Rocklin, CA 95765
Property Description
A striking newly built residence nearing completion. 2578 Clubhouse Dr West, where warm contemporary design, generous living spaces and effortless indoor-outdoor living come together within the gates of Whitney Oaks. Set along the 17th hole, this approximately 4,070 square-foot home offers five bedrooms plus a dedicated office or the flexibility of six bedrooms, along with four full bathrooms and a powder room. From the moment you enter, soaring ceilings, a dramatic staircase and statement chandeliers create an impressive sense of arrival. Hardwood flooring flows throughout, complemented by rich wood tones, brushed brass accents, substantial 7-inch baseboards and carefully selected finishes that bring warmth and character to the home’s clean architectural lines. At the heart of the residence, the family room is anchored by a striking fireplace and an expansive four-panel glass slider opening to an elevated outdoor terrace. With the doors drawn back, the living space extends into the open air, bringing in natural light and making the surrounding landscape feel like part of the home. The adjoining kitchen pairs rich cabinetry, quartz surfaces, designer lighting and Monogram appliances with an easy flow into the dining and gathering spaces. The primary suite offers a private retreat with a beautifully appointed bath, generous walk-in closet and its own balcony. Downstairs, a game room with wet bar and private guest quarters with balcony access create a separate space for entertaining and extended stays. A finished laundry room with extensive cabinetry adds thoughtful everyday function. Outside, the buyer may select from available backyard options, including a private pool concept, offering the opportunity to complete the outdoor setting around their own vision. Newly built, beautifully appointed and nearing completion, 2578 Clubhouse Drive West offers the individuality and presence of a custom residence without the years required to create one from the ground up. The backyard presents an opportunity to create a fully customized outdoor retreat, with available concepts including a private pool, landscaping and expanded outdoor living areas. Thoughtfully curated floor plans, renderings and design selections further illustrate the vision and exceptional potential of this residence.
Features & Amenities
Property Details
Mortgage Calculator
Current Rates
Comparative Market Analysis
Luxury Tier · 1 active · 0 closed
Other · Rocklin · Single Family Residence
Luxury tier — fewer comparable sales widen the confidence range.
Price Position
Priced below the market — value advantage over the field.
Active Properties (1)
Active Comparables
| Address | City | Year | BD | BTH | SqFt | LotSz | LP/SqFt | LP | DIM | Score |
|---|---|---|---|---|---|---|---|---|---|---|
| 3431 Clayton Ln | Loomis | 2026 | 4 | 4 | 3,722 | 56,628 | $670 | $2.50M | 13 | 56 |
| Total: 1 · Average | 4.0 | 4.0 | 3,722 | 56,628 | $670 | $2.50M | 13 | |||
| Median | 3,722 | $2.50M | ||||||||
This analysis was generated automatically from MLS data. For an in-depth, human-reviewed valuation, contact Joseph Sardella at josephsardella@gmail.com.