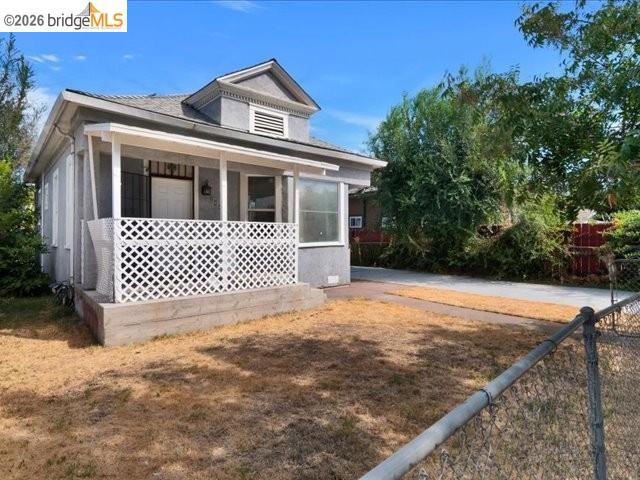
2487 East Sonora St, Stockton, CA 95205
2487 East Sonora St, Stockton, CA 95205
Property Description
This charming two-bedroom, 1.5-bathroom residence has been meticulously maintained and is ideally situated in a central location with convenient access to major thoroughfares, retail centers, and local amenities. Presenting an excellent opportunity for both prospective homeowners and investors, this property seamlessly blends original character with thoughtful modern updates, including a refreshed interior, a contemporary shower surround, and refinished original oak flooring. The spacious, move-in-ready home offers significant potential for future expansion. Notable exterior features include a fully fenced lot with an expansive backyard and an elongated driveway suitable for boat parking, additional storage, or the potential development of an accessory dwelling unit (ADU), subject to local municipal requirements. The interior is characterized by its bright, airy atmosphere and energy-efficient amenities, highlighted by the inclusion of solar panels. This distinguished property is prepared for immediate occupancy
Features & Amenities
Property Details
Mortgage Calculator
Current Rates
Comparative Market Analysis
Affordable Tier · 5 active · 5 closed
Stockton · Single Family Residence
Listed in line with the median closed sale of $300,000.
Price Position
Aligned with the market — fair pricing for the comps.
Active Properties (5)
Active Comparables
| Address | City | Year | BD | BTH | SqFt | LotSz | LP/SqFt | LP | DIM | Score |
|---|---|---|---|---|---|---|---|---|---|---|
| 1331 Park Street | Stockton | 1910 | 2 | 2 | 1,023 | 4,792 | $370 | $379,000 | 20 | 92 |
| 131 Delhi | Stockton | 1933 | 2 | 2 | 948 | 3,600 | $216 | $205,000 | 9 | 87 |
| 6829 Allegheny Court | Stockton | 1973 | 2 | 1 | 901 | 3,700 | $366 | $329,900 | 9 | 83 |
| 214 Knoles Way | Stockton | 1920 | 2 | 1 | 1,038 | 6,000 | $375 | $389,000 | 23 | 80 |
| 5324 Hobart Ave | Stockton | 1946 | 2 | 2 | 688 | 6,942 | $436 | $299,888 | 23 | 77 |
| Total: 5 · Average | 2.0 | 1.6 | 919.6 | 5,006.8 | $352.6 | $320,557.6 | 16.8 | |||
| Median | 948 | $329,900 | ||||||||
Closed Properties (5)
Closed Comparables
| Address | City | Year | Date | BD | BTH | SqFt | LotSz | LP | SP | SP/SqFt | SP/LP | DIM | Score |
|---|---|---|---|---|---|---|---|---|---|---|---|---|---|
| 1139 Hunter Street | Stockton | 1937 | 08/26/2026 | 2 | 2 | 1,095 | 3,698 | $189,200 | $194,700 | $178 | 1.03 | 12 | 79 |
| 2353 Robindale Ave | Stockton | 1940 | 07/21/2026 | 2 | 1 | 836 | 5,000 | $299,500 | $300,000 | $359 | 1.00 | 80 | 78 |
| 627 Gratton Ave | Stockton | 1930 | 07/17/2026 | 2 | 1 | 816 | 5,426 | $275,000 | $275,000 | $337 | 1.00 | 29 | 76 |
| 3020 Janessa Way | Stockton | 1990 | 09/29/2026 | 3 | 2 | 1,069 | 5,005 | $399,999 | $399,000 | $373 | 1.00 | 68 | 76 |
| 3320 Volney | Stockton | 1960 | 05/13/2026 | 2 | 1 | 828 | 7,500 | $339,999 | $325,000 | $393 | 0.96 | 73 | 76 |
| Total: 5 · Average | 2.2 | 1.4 | 928.8 | 5,325.8 | $298,740 | $298,740 | $328 | — | 52.4 | ||||
| Median | 836 | $300,000 | $300,000 | ||||||||||
Market Analysis
List vs Sale $/SqFt
Sale Price Trend
Days on Market
Sale vs List Price
This analysis was generated automatically from MLS data. For an in-depth, human-reviewed valuation, contact Joseph Sardella at josephsardella@gmail.com.