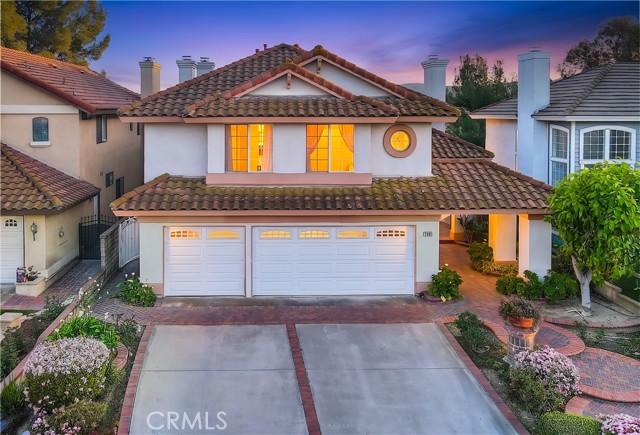
2481 Hawkwood Drive, Chino Hills, CA 91709
2481 Hawkwood Drive, Chino Hills, CA 91709
Property Description
Location, Location, Location! This very well-maintained North Chino Hills property has 5 bedrooms, 3 bathrooms (1 bedroom 1 bath downstairs), plus a bonus loft upstairs, and 3 car garage. The home welcomes you with an impressive double-door entry leading into a bright and open layout with soaring high ceilings in both the living and family rooms, creating an airy and elegant atmosphere filled with natural light. The upgraded kitchen is designed for both functionality and style, featuring granite countertops, ample cabinetry, center island, stainless-steel appliances and breakfast nook, Formal dining room with custom chandelier. Family room also has high ceiling, fireplace, plus a wet bar. Downstairs features a bedroom and full bathroom, ideal for guests or multi-generational living. Upstairs has 4 bedrooms and a versatile loft area, ideal as a home office, study space, or additional family lounge. Primary bedroom with vaulted ceiling, fireplace, and a walk-in closet. Enjoy the beautiful canyon and hills views from the primary private balcony. Primary bathroom has dual sinks, bathtub and separate shower. Main level laundry room with storage. Other features include wood floor in the living room, formal dining room, family room and downstairs bedroom, tiles in kitchen and bathrooms, carpet in upstairs bedrooms. Custom chandeliers, recessed lights, wood shutters, Peaceful and quiet back yard with rolling hills views, plenty of trees and flowers. One of the best locations, walking distance to National Blue Ribbon Award Country Springs Elementary. English Springs Park is nearby. Close to City facilities and shopping centers. A wonderful opportunity to own a spacious home with high ceilings, functional layout, and an exceptional central Chino Hills location.
Features & Amenities
Property Details
Mortgage Calculator
Current Rates
Comparative Market Analysis
Residential Tier · 5 active · 5 closed
Chino Hills · Single Family Residence
Listed 15.1% above the median closed sale of $1,215,000.
Price Position
Positioned above the market — commands a premium.
Active Properties (5)
Active Comparables
| Address | City | Year | BD | BTH | SqFt | LotSz | LP/SqFt | LP | DIM | Score |
|---|---|---|---|---|---|---|---|---|---|---|
| 15849 Tanberry | Chino Hills | 1999 | 5 | 3 | 2,815 | 5,335 | $444 | $1.25M | 114 | 93 |
| 1512 Rancho Hills drive | Chino Hills | 1997 | 5 | 3 | 2,974 | 6,825 | $504 | $1.50M | 27 | 92 |
| 15755 Pistachio | Chino Hills | 1989 | 4 | 3 | 2,629 | 5,500 | $470 | $1.24M | 19 | 91 |
| 15809 Tanberry Drive | Chino Hills | 1999 | 4 | 3 | 2,729 | 5,302 | $421 | $1.15M | 70 | 90 |
| 3271 Willow Hollow | Chino Hills | 2000 | 4 | 3 | 2,980 | 6,110 | $436 | $1.30M | 71 | 89 |
| Total: 5 · Average | 4.4 | 3.0 | 2,825.4 | 5,814.4 | $455 | $1.29M | 60.2 | |||
| Median | 2,815 | $1.25M | ||||||||
Closed Properties (5)
Closed Comparables
| Address | City | Year | Date | BD | BTH | SqFt | LotSz | LP | SP | SP/SqFt | SP/LP | DIM | Score |
|---|---|---|---|---|---|---|---|---|---|---|---|---|---|
| 6356 Via Del Rancho | Chino Hills | 1988 | 09/30/2026 | 5 | 3 | 2,610 | 5,400 | $1.19M | $1.22M | $466 | 1.02 | 28 | 94 |
| 18003 Via La Cresta | Chino Hills | 1988 | 07/20/2026 | 5 | 3 | 2,631 | 5,700 | $1.20M | $1.17M | $445 | 0.98 | 45 | 92 |
| 5192 Fox Hall Road | Chino Hills | 2003 | 07/24/2026 | 4 | 3 | 2,764 | 4,800 | $1.27M | $1.20M | $434 | 0.95 | 65 | 89 |
| 15037 Calle Verano | Chino Hills | 1995 | 07/30/2026 | 4 | 3 | 2,689 | 6,130 | $1.30M | $1.25M | $465 | 0.96 | 42 | 88 |
| 1667 Pleasant Hill Drive | Chino Hills | 1997 | 07/27/2026 | 5 | 3 | 2,991 | 7,668 | $1.64M | $1.62M | $542 | 0.99 | 12 | 88 |
| Total: 5 · Average | 4.6 | 3.0 | 2,737 | 5,939.6 | $1.29M | $1.29M | $470.4 | — | 38.4 | ||||
| Median | 2,689 | $1.22M | $1.22M | ||||||||||
Market Analysis
List vs Sale $/SqFt
Sale Price Trend
Days on Market
Sale vs List Price
This analysis was generated automatically from MLS data. For an in-depth, human-reviewed valuation, contact Joseph Sardella at josephsardella@gmail.com.