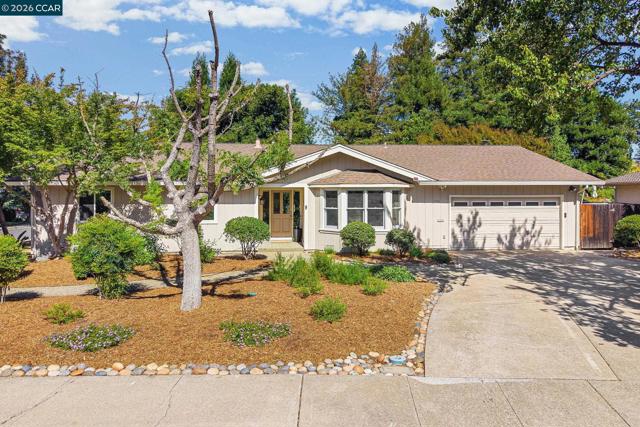
2304 Rubicon Ct, Walnut Creek, CA 94598
2304 Rubicon Ct, Walnut Creek, CA 94598
Property Description
Expansive outdoor space meets single-story living in this 4-bedroom Walnut Creek home, where a large backyard & multiple indoor-outdoor connections create an inviting setting for gathering & entertaining. Set along a court, the home offers two distinct living spaces, a spacious kitchen & elementary and middle schools within walking distance. The entry opens to a generous living room highlighted by a distinctive raised wood-paneled ceiling, built-in cabinetry & a wide bay window overlooking the front yard. The adjoining dining area features French doors opening directly to the backyard, extending the living space outdoors. The spacious kitchen features abundant white shaker cabinetry, a large center island, stainless steel appliances, gas cooktop, double ovens & generous counter space. Just beyond, the family room is anchored by a fireplace flanked by built-in cabinetry, with a skylight & French doors bringing in natural light and opening to the backyard. The primary suite features a bay window overlooking the backyard, direct outdoor access, a walk-in closet & en-suite bathroom with a vanity offering ample storage and glass-enclosed tiled shower. Three additional bedrooms share a hall bathroom with a shower-over-tub. An attached 2-car garage with interior access completes the home. Outside, the expansive backyard is one of the property’s standout features, with a broad lawn, mature trees, established landscaping & a large patio offering plenty of room for outdoor dining, entertaining & relaxation. Access from several living spaces creates an easy indoor-outdoor connection. Elementary & middle schools are within walking distance, while Heather Farm Park, Shell Ridge Open Space, Encina Grande, The Orchards at Walnut Creek, Downtown Walnut Creek, BART, John Muir Medical Center & connections to I-680 and Highway 24 put recreation, shopping, dining & transportation within convenient reach.
Features & Amenities
Property Details
Mortgage Calculator
Current Rates
About Northgate
This property is located in Northgate, a community in Walnut Creek. Explore more listings in this neighborhood to compare options and pricing.
View Northgate ListingsComparative Market Analysis
Residential Tier · 5 active · 5 closed
Northgate · Walnut Creek · Single Family Residence
Listed 14.3% below the median closed sale of $1,575,000. Price per sqft ($672) is a 13% discount to closed comps ($776). Closed comps sold at 103% of list — strong seller's market.
Price Position
Priced below the market — value advantage over the field.
Active Properties (5)
Active Comparables
| Address | City | Year | BD | BTH | SqFt | LotSz | LP/SqFt | LP | DIM | Score |
|---|---|---|---|---|---|---|---|---|---|---|
| 3002 Deerpark Dr | Walnut Creek | 1970 | 4 | 2 | 1,890 | 16,500 | $794 | $1.50M | 31 | 75 |
| 2172 Angus Dr | Walnut Creek | 1965 | 4 | 2 | 2,137 | 14,382 | $746 | $1.59M | 11 | 72 |
| 1941 Argonne Dr | Walnut Creek | 1969 | 4 | 3 | 2,030 | 9,990 | $590 | $1.20M | 81 | 71 |
| 2481 Larkey Ln | Walnut Creek | 1960 | 3 | 3 | 2,138 | 12,197 | $585 | $1.25M | 51 | 65 |
| 616 Minert Rd | Walnut Creek | 1972 | 5 | 3 | 2,211 | 11,050 | $673 | $1.49M | 47 | 64 |
| Total: 5 · Average | 4.0 | 2.6 | 2,081.2 | 12,823.8 | $677.6 | $1.41M | 44.2 | |||
| Median | 2,137 | $1.49M | ||||||||
Closed Properties (5)
Closed Comparables
| Address | City | Year | Date | BD | BTH | SqFt | LotSz | LP | SP | SP/SqFt | SP/LP | DIM | Score |
|---|---|---|---|---|---|---|---|---|---|---|---|---|---|
| 2866 Bowling Green Dr | Walnut Creek | 1967 | 05/26/2026 | 4 | 3 | 2,366 | 14,300 | $1.70M | $1.75M | $740 | 1.03 | 39 | 88 |
| 945 Natchez Dr | Walnut Creek | 1971 | 09/25/2026 | 3 | 2 | 1,928 | 10,800 | $1.50M | $1.57M | $817 | 1.05 | 52 | 88 |
| 136 Arbolado Dr | Walnut Creek | 1956 | 09/25/2026 | 4 | 3 | 2,150 | 14,950 | $1.85M | $1.77M | $826 | 0.96 | 69 | 87 |
| 337 Barrow Court | Walnut Creek | 1975 | 08/13/2026 | 4 | 2 | 2,277 | 10,800 | $1.45M | $1.51M | $665 | 1.04 | 36 | 86 |
| 946 Cheyenne Drive | Walnut Creek | 1971 | 05/11/2026 | 3 | 2 | 1,880 | 10,800 | $1.50M | $1.56M | $830 | 1.04 | 30 | 85 |
| Total: 5 · Average | 3.6 | 2.4 | 2,120.2 | 12,330 | $1.64M | $1.64M | $775.6 | — | 45.2 | ||||
| Median | 2,150 | $1.57M | $1.57M | ||||||||||
Market Analysis
List vs Sale $/SqFt
Sale Price Trend
Days on Market
Sale vs List Price
This analysis was generated automatically from MLS data. For an in-depth, human-reviewed valuation, contact Joseph Sardella at josephsardella@gmail.com.