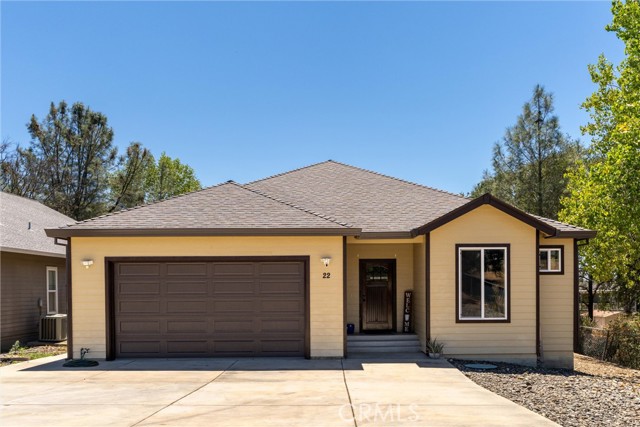
22 Pleasant Oak, Oroville, CA 95966
22 Pleasant Oak, Oroville, CA 95966
Property Description
Welcome to this exceptional custom 4-bedroom, 2.5-bath home offering 2,050 square feet of thoughtfully designed living space in the desirable Butte Woods subdivision of Oroville. Built with quality craftsmanship and premium finishes throughout, this home perfectly blends comfort, style, and functionality. From the moment you arrive, you'll appreciate the convenience of a keyless front entry, the efficiency of a ducted 4-zone mini-split heating and cooling system, and the added comfort of a whole house fan for energy-efficient ventilation. Inside, custom knotty alder cabinetry enhances the kitchen, bathrooms, and laundry room, while stunning Brazilian quartzite countertops from Brazil create a truly one-of-a-kind kitchen that's as beautiful as it is functional. The luxurious primary suite is designed as a private retreat, featuring an oversized soaking tub, a spacious walk-in shower with a dual shower head system and built-in Bluetooth speaker, a large walk-in closet, and sliding glass doors leading directly to the covered back patio. Both full bathrooms showcase custom tile work, adding a timeless, high-end touch. The backyard offers added privacy as it backs to open space, creating a peaceful setting to relax or entertain under the covered patio. With spacious living areas, abundant natural light, and meticulous attention to detail throughout, this move-in-ready home offers the perfect combination of luxury and everyday comfort. Located in the sought-after Butte Woods neighborhood, you'll enjoy convenient access to schools, shopping, and local amenities. This is a rare opportunity to own a truly custom home where quality craftsmanship and thoughtful upgrades shine in every detail.
Features & Amenities
Property Details
Mortgage Calculator
Current Rates
Comparative Market Analysis
Affordable Tier · 5 active · 5 closed
Oroville · Single Family Residence
Listed 5.0% below the median closed sale of $500,000. Expect a longer timeline — comps averaged 214 days on market.
Price Position
Priced below the market — value advantage over the field.
Active Properties (5)
Active Comparables
| Address | City | Year | BD | BTH | SqFt | LotSz | LP/SqFt | LP | DIM | Score |
|---|---|---|---|---|---|---|---|---|---|---|
| 13159 Mullen Way | Oroville | 2025 | 3 | 3 | 1,850 | 218,236 | $297 | $550,000 | 108 | 83 |
| 1800 Boynton | Oroville | 1956 | 4 | 3 | 1,844 | 14,810 | $238 | $438,000 | 33 | 81 |
| 40 White Fir | Oroville | 2010 | 3 | 2 | 1,832 | 426,888 | $235 | $430,000 | 117 | 76 |
| 161 Riverview Drive | Oroville | 1967 | 3 | 3 | 1,871 | 27,007 | $257 | $480,000 | 11 | 76 |
| 4508 Olive Highway | Oroville | 1958 | 4 | 2 | 1,906 | 24,394 | $194 | $369,000 | 28 | 74 |
| Total: 5 · Average | 3.4 | 2.6 | 1,860.6 | 142,267 | $244.2 | $453,400 | 59.4 | |||
| Median | 1,850 | $438,000 | ||||||||
Closed Properties (5)
Closed Comparables
| Address | City | Year | Date | BD | BTH | SqFt | LotSz | LP | SP | SP/SqFt | SP/LP | DIM | Score |
|---|---|---|---|---|---|---|---|---|---|---|---|---|---|
| 1 Moonbeam Ct Court | Oroville | 2024 | 06/26/2026 | 3 | 3 | 2,156 | 10,454 | $514,900 | $515,000 | $239 | 1.00 | 538 | 88 |
| 6 Stepping Stone Court | Oroville | 2026 | 08/18/2026 | 3 | 3 | 2,156 | 12,632 | $525,000 | $500,000 | $232 | 0.95 | 140 | 87 |
| 20 Morrel | Oroville | 2020 | 06/03/2026 | 3 | 3 | 2,133 | 20,909 | $499,000 | $499,000 | $234 | 1.00 | 38 | 86 |
| 101 Tobin Court | Oroville | 2020 | 07/24/2026 | 3 | 3 | 2,244 | 211,266 | $619,000 | $609,000 | $271 | 0.98 | 308 | 85 |
| 5388 High Rocks Court | Oroville | 2004 | 08/28/2026 | 3 | 2 | 2,115 | 8,712 | $397,000 | $395,000 | $187 | 0.99 | 48 | 84 |
| Total: 5 · Average | 3.0 | 2.8 | 2,160.8 | 52,794.6 | $503,600 | $503,600 | $232.6 | — | 214.4 | ||||
| Median | 2,156 | $500,000 | $500,000 | ||||||||||
Market Analysis
List vs Sale $/SqFt
Sale Price Trend
Days on Market
Sale vs List Price
This analysis was generated automatically from MLS data. For an in-depth, human-reviewed valuation, contact Joseph Sardella at josephsardella@gmail.com.