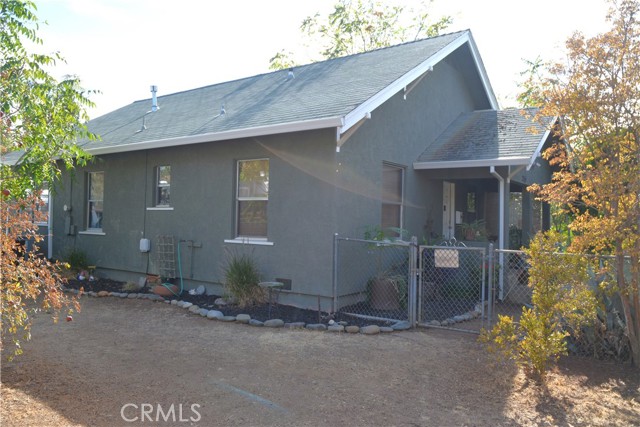
2155 Park Avenue, Oroville, CA 95966
2155 Park Avenue, Oroville, CA 95966
Property Description
Charming and beautifully restored, this 1923 Oroville home blends classic character with thoughtful updates and modern comfort. The 2-bedroom, 2-bath home offers approximately 1,060 square feet of living space, with original wood trim around the doors and windows that gives the home a distinctive warmth and personality. The inviting interior features beautiful wood flooring, a comfortable living room, and a bright dining area with large windows overlooking the front yard. The updated kitchen combines classic white cabinetry with quartz countertops, a gas range, microwave, and stainless-steel refrigerator. The home offers two bathrooms, including a Jack-and-Jill-style arrangement. One of the home's most versatile spaces is the oversized laundry room/bonus room, which provides considerably more room than a typical laundry area and includes its own bathroom—ideal for a home office, hobby room, guest space, or additional living area. Outside, the property offers a private, fenced backyard and side yard with mature landscaping and multiple areas for outdoor seating and entertaining. The covered front porch adds to the home's welcoming curb appeal, while the detached garage provides parking and additional storage. A separate storage shed adds even more utility. Recent improvements include newer HVAC, a newer roof- aprox. 7 years ago Perhaps best of all is the location- you're within walking distance of Raley's, historic downtown Oroville, Hewitt Park, and Oroville High School, making everyday errands, recreation, and downtown amenities especially convenient. If you're looking for a home with character, updates, usable outdoor space, and a location that puts many of Oroville's amenities close by, 2155 Park Ave is well worth seeing in person.
Features & Amenities
Property Details
Mortgage Calculator
Current Rates
Comparative Market Analysis
Affordable Tier · 5 active · 5 closed
Oroville · Single Family Residence
Listed 29.2% above the median closed sale of $193,500. Price per sqft ($236) is a 13% premium to closed comps ($209).
Price Position
Positioned above the market — commands a premium.
Active Properties (5)
Active Comparables
| Address | City | Year | BD | BTH | SqFt | LotSz | LP/SqFt | LP | DIM | Score |
|---|---|---|---|---|---|---|---|---|---|---|
| 4831 Virginia | Oroville | 1946 | 2 | 1 | 879 | 6,098 | $324 | $285,000 | 18 | 81 |
| 4701 Baggett Marysville | Oroville | 1940 | 3 | 1 | 899 | 4,792 | $216 | $194,000 | 49 | 80 |
| 731 Colusa Avenue | Oroville | 2022 | 2 | 2 | 865 | 7,405 | $289 | $250,000 | 45 | 78 |
| 2344 Via Canela | Oroville | 1984 | 2 | 1 | 952 | 6,534 | $293 | $279,000 | 44 | 77 |
| 1927 Campbell | Oroville | 1953 | 3 | 1 | 972 | 6,098 | $256 | $249,000 | 41 | 77 |
| Total: 5 · Average | 2.4 | 1.2 | 913.4 | 6,185.4 | $275.6 | $251,400 | 39.4 | |||
| Median | 899 | $250,000 | ||||||||
Closed Properties (5)
Closed Comparables
| Address | City | Year | Date | BD | BTH | SqFt | LotSz | LP | SP | SP/SqFt | SP/LP | DIM | Score |
|---|---|---|---|---|---|---|---|---|---|---|---|---|---|
| 2350 Mesa Avenue | Oroville | 1925 | 09/25/2026 | 2 | 2 | 941 | 5,663 | $150,000 | $131,000 | $139 | 0.87 | 55 | 93 |
| 1639 4th Avenue | Oroville | 1925 | 08/27/2026 | 3 | 2 | 1,118 | 5,227 | $279,900 | $279,900 | $250 | 1.00 | 84 | 91 |
| 1785 Fort Wayne Street | Oroville | 1948 | 08/21/2026 | 2 | 2 | 843 | 4,791 | $189,000 | $193,500 | $230 | 1.02 | 36 | 81 |
| 2730 Greenville Street | Oroville | 1962 | 09/16/2026 | 2 | 1 | 948 | 4,792 | $175,000 | $180,000 | $190 | 1.03 | 34 | 79 |
| 3055 Gawthorne | Oroville | 1949 | 09/14/2026 | 3 | 2 | 1,232 | 6,970 | $285,000 | $290,000 | $235 | 1.02 | 47 | 79 |
| Total: 5 · Average | 2.4 | 1.8 | 1,016.4 | 5,488.6 | $214,880 | $214,880 | $208.8 | — | 51.2 | ||||
| Median | 948 | $193,500 | $193,500 | ||||||||||
Market Analysis
List vs Sale $/SqFt
Sale Price Trend
Days on Market
Sale vs List Price
This analysis was generated automatically from MLS data. For an in-depth, human-reviewed valuation, contact Joseph Sardella at josephsardella@gmail.com.