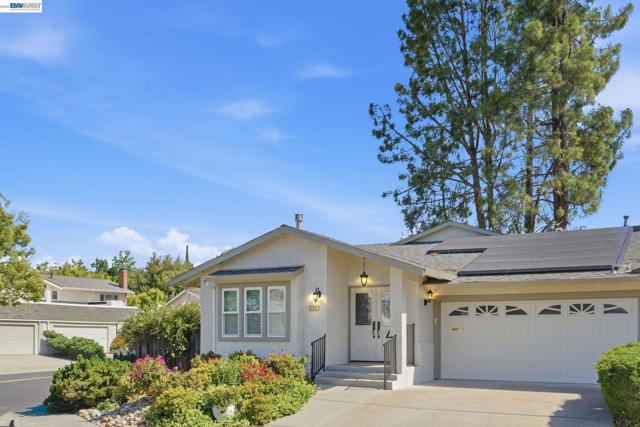
2122 Wilmington Drive, Walnut Creek, CA 94596
2122 Wilmington Drive, Walnut Creek, CA 94596
Property Description
Welcome to this fully remodeled single story retreat in the highly sought-after Rudgear Estates neighborhood. Featuring 3 spacious bedrooms, 2.5 bathrooms, plus a versatile office/den, optional 4th bedroom conversion option. This 1 story home seamlessly blends modern luxury with timeless design—perfect for today’s lifestyle. The oversized primary bedroom also has a very generous sized walk-in closet. At the heart of the home is an open-concept living space anchored by a chef’s kitchen with sleek stainless steel appliances, a massive walk-in pantry, and a generously sized laundry room just steps away—flowing effortlessly into the dining and living areas, ideal for both everyday living and entertaining. Rich hardwood flooring, classic crown molding, updated doors and windows enhance the home’s refined character, while an abundance of skylights fills the interior with natural light, creating a bright and inviting atmosphere throughout. Step outside to a private, low-maintenance backyard oasis featuring extensive premium paver work—perfect for relaxing or hosting without the upkeep. Residents also enjoy access to a community swimming pool through the HOA, ( only $116 per month )making warm-weather living effortless. The two-car garage is ideal for storage or hobbies, complete with custom built-in cabinetry. A newer roof, LeafFilter gutter guards, and fully paid-off solar "Tesla" this 1 story duet home delivers energy efficiency ( recently updated hvac/furnace, water heater ) will give you lasting peace of mind for years to come. Ideally located just minutes from top-rated schools, community park nearby, tennis, pickleball, shopping, and dining—this is the one you’ve been waiting for.
Features & Amenities
Property Details
Mortgage Calculator
Current Rates
Comparative Market Analysis
Residential Tier · 5 active · 5 closed
Walnut Creek · Single Family Residence
Listed in line with the median closed sale of $1,330,000. Price per sqft ($623) is a 18% discount to closed comps ($759).
Price Position
Aligned with the market — fair pricing for the comps.
Active Properties (5)
Active Comparables
| Address | City | Year | BD | BTH | SqFt | LotSz | LP/SqFt | LP | DIM | Score |
|---|---|---|---|---|---|---|---|---|---|---|
| 1461 Cortez Ct | Walnut Creek | 1980 | 3 | 3 | 2,803 | 5,250 | $519 | $1.46M | 76 | 79 |
| 1465 Cortez Ct | Walnut Creek | 1979 | 5 | 3 | 2,606 | 5,355 | $633 | $1.65M | 29 | 77 |
| 247 Haleena Place | Walnut Creek | 2024 | 3 | 3 | 2,100 | 3,709 | $833 | $1.75M | 30 | 77 |
| 257 Haleena Place | Walnut Creek | 2024 | 3 | 3 | 2,100 | 3,709 | $807 | $1.70M | 171 | 75 |
| 2481 Larkey Ln | Walnut Creek | 1960 | 3 | 3 | 2,138 | 12,197 | $585 | $1.25M | 51 | 73 |
| Total: 5 · Average | 3.4 | 3.0 | 2,349.4 | 6,044 | $675.4 | $1.56M | 71.4 | |||
| Median | 2,138 | $1.65M | ||||||||
Closed Properties (5)
Closed Comparables
| Address | City | Year | Date | BD | BTH | SqFt | LotSz | LP | SP | SP/SqFt | SP/LP | DIM | Score |
|---|---|---|---|---|---|---|---|---|---|---|---|---|---|
| 51 Heritage Ct | Walnut Creek | 1972 | 09/17/2026 | 4 | 3 | 1,663 | 9,200 | $1.20M | $1.06M | $637 | 0.88 | 90 | 73 |
| 945 Natchez Dr | Walnut Creek | 1971 | 09/25/2026 | 3 | 2 | 1,928 | 10,800 | $1.50M | $1.57M | $817 | 1.05 | 52 | 72 |
| 240 Los Felicas | Walnut Creek | 1958 | 10/01/2026 | 3 | 2 | 1,564 | 8,000 | $1.30M | $1.25M | $801 | 0.96 | 40 | 72 |
| 3403 Lime Tree Ct | Walnut Creek | 1967 | 09/14/2026 | 4 | 2 | 1,866 | 9,200 | $1.40M | $1.33M | $713 | 0.95 | 79 | 72 |
| 136 Arbolado Dr | Walnut Creek | 1956 | 09/25/2026 | 4 | 3 | 2,150 | 14,950 | $1.85M | $1.77M | $826 | 0.96 | 69 | 72 |
| Total: 5 · Average | 3.6 | 2.4 | 1,834.2 | 10,430 | $1.40M | $1.40M | $758.8 | — | 66 | ||||
| Median | 1,866 | $1.33M | $1.33M | ||||||||||
Market Analysis
List vs Sale $/SqFt
Sale Price Trend
Days on Market
Sale vs List Price
This analysis was generated automatically from MLS data. For an in-depth, human-reviewed valuation, contact Joseph Sardella at josephsardella@gmail.com.