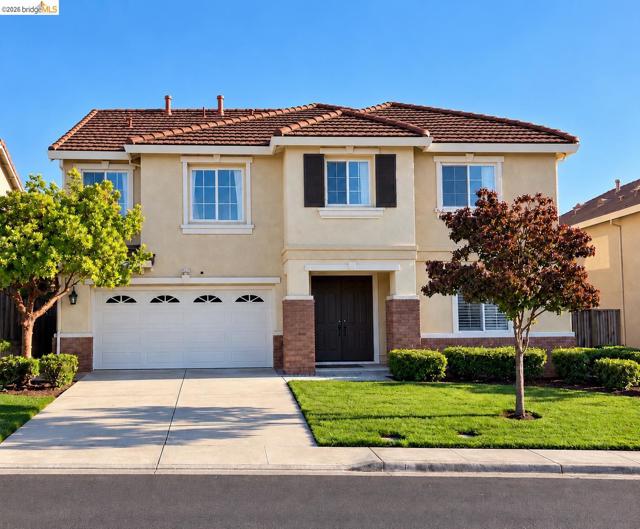
210 Tanglewood Drive, Richmond, CA 94806
210 Tanglewood Drive, Richmond, CA 94806
Property Description
Welcome to spacious living in the desirable Country Club Vista community! A rare opportunity to own a Generous 3,604-square-foot floor plan with two stories, 5 bedrooms and 4 full bathrooms home, 2-car garage with epoxy flake floor, approximately 6,916 sq. ft. lot (0,159 acre), build in 2006, It's offering exceptional flexibility of the combination of space, a desirable community setting of Country Club Vista/golf-course proximity for today's lifestyle. Conveniently located for commuters, with easy access to I-80 and I-580 and convenient connections to surrounding Bay Area communities. Shopping, dining, Hilltop Plaza, public transportation, and recreational amenities are all nearby. Step out an inviting backyard, patio, BBQ area, fruit trees and fenced yard, decorative brick borders, curved retaining walls, landscaped garden areas, and multiple seating spaces create a warm and versatile setting for entertaining, outdoor dining, gatherings, relaxation, and enjoying California's indoor-outdoor lifestyle. Come to see everything this Country Club Vista residence has to offer! Open House on Saturday and Sunday Oct. 10 & 11th 1pm-4pm. No lockbox on the property. Please contact listing agent for showing instructions.
Features & Amenities
Property Details
Mortgage Calculator
Current Rates
About Hilltop
This property is located in Hilltop, a community in Richmond. Explore more listings in this neighborhood to compare options and pricing.
View Hilltop ListingsComparative Market Analysis
Luxury Tier · 1 active · 3 closed
Hilltop · Richmond · Single Family Residence
Listed 6.7% below the median closed sale of $1,200,000. Price per sqft ($311) is a 11% discount to closed comps ($349). Closed comps sold at 117% of list — strong seller's market. Luxury tier — fewer comparable sales widen the confidence range.
Price Position
Priced below the market — value advantage over the field.
Active Properties (1)
Active Comparables
| Address | City | Year | BD | BTH | SqFt | LotSz | LP/SqFt | LP | DIM | Score |
|---|---|---|---|---|---|---|---|---|---|---|
| 140 Travalini Ct | El Sobrante | 1980 | 5 | 5 | 3,512 | 9,350 | $370 | $1.30M | 108 | 53 |
| Total: 1 · Average | 5.0 | 5.0 | 3,512 | 9,350 | $370 | $1.30M | 108 | |||
| Median | 3,512 | $1.30M | ||||||||
Closed Properties (3)
Closed Comparables
| Address | City | Year | Date | BD | BTH | SqFt | LotSz | LP | SP | SP/SqFt | SP/LP | DIM | Score |
|---|---|---|---|---|---|---|---|---|---|---|---|---|---|
| 3523 Park Ridge Dr | Richmond | 2005 | 10/01/2026 | 5 | 4 | 3,604 | 4,400 | $998,000 | $1.26M | $350 | 1.26 | 27 | 92 |
| 835 Meadow View Dr | Richmond | 2004 | 05/08/2026 | 5 | 4 | 3,446 | 6,540 | $1.15M | $1.20M | $348 | 1.04 | 27 | 89 |
| 327 Hawk Ridge Dr | Richmond | 2005 | 09/21/2026 | 5 | 4 | 3,446 | 8,418 | $995,000 | $1.20M | $348 | 1.21 | 38 | 86 |
| Total: 3 · Average | 5.0 | 4.0 | 3,498.667 | 6,452.667 | $1.22M | $1.22M | $348.667 | — | 30.666666666666668 | ||||
| Median | 3,446 | $1.20M | $1.20M | ||||||||||
Market Analysis
List vs Sale $/SqFt
Sale Price Trend
Days on Market
Sale vs List Price
This analysis was generated automatically from MLS data. For an in-depth, human-reviewed valuation, contact Joseph Sardella at josephsardella@gmail.com.