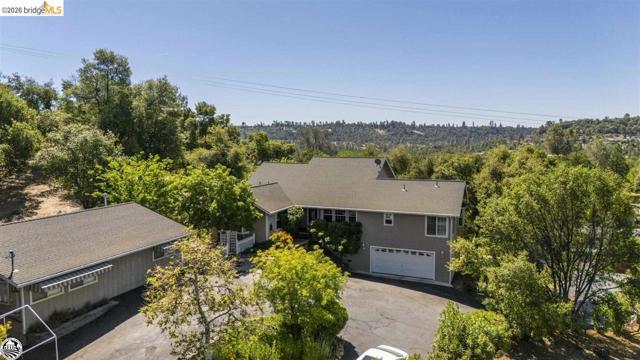
20883 Lynn Lane, Sonora, CA 95370
20883 Lynn Lane, Sonora, CA 95370
Property Description
SPACIOUS SECOND UNIT!! Don't miss the opportunity to see this custom built home, designed and built by the existing owner, and located at the edge of the Ridgewood Subdivision. Loads of thought went into the design of the home and the oversized great room with its T&G knotty pine ceiling, laminate flooring and open dining. The Spacious kitchen measures 12 1/2 ft. x16 1/2 ft. and is complete with breakfast bar and spacious pantry. The corner windows over the kitchen sink offers a dreamy view of the magical flower and edible backyard gardens. Located just off of the dining room through oversized sliding glass doors is the attached 10x20 sunroom with terracotta flooring, water feature, and several windows which draw in lots of wonderful natural lighting. The master suite measures 14 ft. by 24 ft. and boasts of a large bay window, private deck, large walk in closet, and a huge master bath with jetted tub, and walk in shower. On the opposite side of the house are two bedrooms, a guest bath with tub/shower combo, and a laundry room with outside entrance. An additional bay window in located in a second bedroom, and overlooks a lush, shady court yard which separates the main house from the SPACIOUS 920 sq. ft. one bedroom ADU. The ADU has an inviting, shady front yard and private parking space. Among the many amenities to this property is a large green house, a 588 sq. ft. garage with a dry steam sauna located in the back of the garage. This property is zoned for animals, and has a circular driveway. The list goes on and on and is a must see property.
Features & Amenities
Property Details
Mortgage Calculator
Current Rates
Comparative Market Analysis
Luxury Tier · 5 active · 5 closed
Sonora · Single Family Residence
Listed in line with the median closed sale of $699,000. Price per sqft ($226) is a 11% discount to closed comps ($255). Luxury tier — fewer comparable sales widen the confidence range.
Price Position
Aligned with the market — fair pricing for the comps.
Active Properties (5)
Active Comparables
| Address | City | Year | BD | BTH | SqFt | LotSz | LP/SqFt | LP | DIM | Score |
|---|---|---|---|---|---|---|---|---|---|---|
| 21550 Phoenix Lake Rd | Sonora | 1974 | 4 | 5 | 2,623 | 69,260 | $244 | $639,000 | 146 | 73 |
| 18850 Cherokee Rd | Sonora | 1989 | 3 | 3 | 2,520 | 403,801 | $298 | $750,000 | 131 | 68 |
| 645 Twilight Ct. | Sonora | 2002 | 4 | 4 | 3,009 | 13,503 | $196 | $589,000 | 133 | 65 |
| 20425 Brook Dr. | Sonora | 1979 | 4 | 3 | 2,968 | 32,891 | $178 | $529,000 | 21 | 64 |
| 16592 Parkridge Ave | Sonora | 1990 | 3 | 2 | 2,906 | 106,286 | $275 | $799,500 | 163 | 60 |
| Total: 5 · Average | 3.6 | 3.4 | 2,805.2 | 125,148.2 | $238.2 | $661,300 | 118.8 | |||
| Median | 2,906 | $639,000 | ||||||||
Closed Properties (5)
Closed Comparables
| Address | City | Year | Date | BD | BTH | SqFt | LotSz | LP | SP | SP/SqFt | SP/LP | DIM | Score |
|---|---|---|---|---|---|---|---|---|---|---|---|---|---|
| 23308 Pelton Wheel Circle | Sonora | 2003 | 10/07/2026 | 3 | 3 | 2,818 | 114,127 | $749,000 | $731,900 | $260 | 0.98 | 81 | 68 |
| 20013 Kelly Dr. | Sonora | 2023 | 08/06/2026 | 4 | 5 | 3,115 | 199,505 | $1.19M | $1.10M | $352 | 0.92 | 39 | 67 |
| 15311 Curtis Cir | Sonora | 1980 | 09/25/2026 | 4 | 2 | 2,594 | 111,949 | $699,000 | $699,000 | $269 | 1.00 | 99 | 64 |
| 14029 Barlupi Circle | Sonora | 1987 | 08/20/2026 | 3 | 3 | 3,155 | 34,412 | $660,000 | $578,870 | $183 | 0.88 | 175 | 59 |
| 78 Bradford St | Sonora | 1922 | 09/18/2026 | 3 | 3 | 2,955 | 7,308 | $625,000 | $621,000 | $210 | 0.99 | 108 | 58 |
| Total: 5 · Average | 3.4 | 3.2 | 2,927.4 | 93,460.2 | $745,654 | $745,654 | $254.8 | — | 100.4 | ||||
| Median | 2,955 | $699,000 | $699,000 | ||||||||||
Market Analysis
List vs Sale $/SqFt
Sale Price Trend
Days on Market
Sale vs List Price
This analysis was generated automatically from MLS data. For an in-depth, human-reviewed valuation, contact Joseph Sardella at josephsardella@gmail.com.