207 Bisque Ct, San Ramon, CA 94583
207 Bisque Ct, San Ramon, CA 94583
Property Description
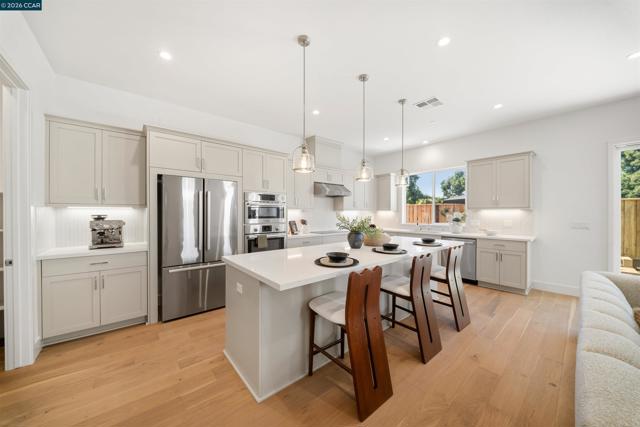
New PRICE & LENDER CREDIT .Move-in ready detached single-family home ideally positioned at the end of a private court in The Courts at City Village. This desirable two-story Plan 2 offers 4 bedrooms, 2.5 bathrooms, a side-by-side two-car garage, and an exceptionally spacious outdoor area perfect for dining, entertaining, and relaxing. The open-concept main level is designed for modern living, featuring engineered hardwood floors, abundant natural light, a dedicated dining area, and a stunning kitchen with quartz countertops, a large center island, premium shaker-style soft-close cabinetry, designer backsplash, and Bosch appliances. Additional upgrades include under-cabinet lighting, stylish pendant lighting, recessed LED lighting, and thoughtfully selected designer finishes throughout. The spacious primary suite features dual vanities, a generous walk-in closet, and a frameless glass shower, while three additional bedrooms provide flexibility for family, guests, or a home office. The Courts is an intimate collection of 154 single-family homes surrounded by thoughtfully designed open spaces. Residents enjoy a nearby two-acre public park, walking and biking trails, and shared BBQ areas. Less than a mile from City Center Bishop Ranch and convenient to the Iron Horse Trail, schools, golf, shopping, dining, transit, and major employment centers, 207 Bisque Court offers an exceptional combination of newer construction, upgraded design, outdoor living, and convenience in the heart of San Ramon. Solar panels are available to lease or own. Photos may include renderings; the home features approximately $61,720 in selected builder options and upgrades.
Features & Amenities
Property Details
Mortgage Calculator
Current Rates
Comparative Market Analysis
Luxury Tier · 5 active · 5 closed
San Ramon · Single Family Residence
Listed 24.4% above the median closed sale of $1,365,000. Price per sqft ($760) is a 17% premium to closed comps ($647). Luxury tier — fewer comparable sales widen the confidence range.
Price Position
Positioned above the market — commands a premium.
Active Properties (5)
Active Comparables
| Address | City | Year | BD | BTH | SqFt | LotSz | LP/SqFt | LP | DIM | Score |
|---|---|---|---|---|---|---|---|---|---|---|
| 4731 Malayan St | San Ramon | 2010 | 3 | 3 | 1,930 | 2,952 | $699 | $1.35M | 55 | 91 |
| 231 Majorca Dr | San Ramon | 1991 | 3 | 3 | 1,964 | 3,300 | $764 | $1.50M | 18 | 87 |
| 10013 Foxboro Cir | San Ramon | 1979 | 4 | 3 | 1,847 | 3,700 | $720 | $1.33M | 157 | 83 |
| 906 Vista Pointe Dr | San Ramon | 1991 | 3 | 3 | 2,200 | 3,100 | $613 | $1.35M | 74 | 81 |
| 3963 Veritas Way | San Ramon | 2004 | 4 | 3 | 2,246 | 4,140 | $801 | $1.80M | 59 | 76 |
| Total: 5 · Average | 3.4 | 3.0 | 2,037.4 | 3,438.4 | $719.4 | $1.47M | 72.6 | |||
| Median | 1,964 | $1.35M | ||||||||
Closed Properties (5)
Closed Comparables
| Address | City | Year | Date | BD | BTH | SqFt | LotSz | LP | SP | SP/SqFt | SP/LP | DIM | Score |
|---|---|---|---|---|---|---|---|---|---|---|---|---|---|
| 3348 Chartwell St | San Ramon | 2007 | 09/25/2026 | 3 | 4 | 1,962 | 2,272 | $1.20M | $1.20M | $611 | 1.00 | 59 | 83 |
| 6601 Aberdale Cir | San Ramon | 2006 | 09/30/2026 | 4 | 3 | 2,062 | 3,500 | $1.45M | $1.45M | $703 | 1.00 | 25 | 80 |
| 724 Winterside Circle | San Ramon | 1993 | 09/14/2026 | 3 | 3 | 1,887 | 3,150 | $1.20M | $1.10M | $583 | 0.92 | 54 | 76 |
| 908 Vista Pointe Dr | San Ramon | 1991 | 09/03/2026 | 4 | 3 | 2,143 | 4,000 | $1.40M | $1.36M | $637 | 0.98 | 119 | 75 |
| 108 Jasper Hill Ct | San Ramon | 2003 | 09/10/2026 | 4 | 3 | 2,520 | 4,261 | $1.77M | $1.77M | $702 | 1.00 | 33 | 71 |
| Total: 5 · Average | 3.6 | 3.2 | 2,114.8 | 3,436.6 | $1.38M | $1.38M | $647.2 | — | 58 | ||||
| Median | 2,062 | $1.36M | $1.36M | ||||||||||
Market Analysis
List vs Sale $/SqFt
Sale Price Trend
Days on Market
Sale vs List Price
This analysis was generated automatically from MLS data. For an in-depth, human-reviewed valuation, contact Joseph Sardella at josephsardella@gmail.com.