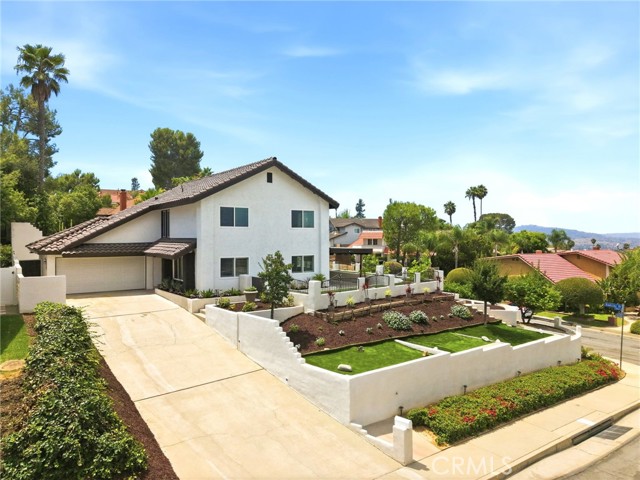
20400 Lake Canyon Drive, Walnut, CA 91789
20400 Lake Canyon Drive, Walnut, CA 91789
Property Description
Welcome to this desirable corner-lot home, ideally situated just minutes from Royal Vista Golf Club and offering beautiful city views. This spacious residence features 4 bedrooms, 2.5 bathrooms, approximately 2,265 sq. ft. of living space, a generous 8,567 sq. ft. lot, and a 2-car attached garage. The home offers a comfortable and functional layout with plenty of space for everyday living and entertaining. Upon entry, you are welcomed into a spacious formal living room and dining area, both featuring laminate flooring. The dining room offers direct access to the backyard through a sliding glass door. The kitchen provides ample cabinet storage, granite countertops, and a full complement of appliances, making it a practical space for preparing meals and gathering with family. Adjacent to the kitchen is a cozy family room featuring a gas fireplace, wet bar, parquet flooring, and a second sliding door leading to the backyard. Upstairs, the spacious primary bedroom showcases impressive views, a large walk-in closet, and its own gas fireplace, creating a relaxing retreat. Three additional bedrooms are located on the second floor and also enjoy views of the surrounding area. Step outside to the backyard and enjoy a variety of mature fruit trees, including apricot, avocado, apple, and lemon trees, all supported by sprinklers. Conveniently located near the 60 and 57 Freeways, shopping, dining, golf, and numerous other amenities, this home offers a great combination of space, views, and convenience.
Features & Amenities
Property Details
Mortgage Calculator
Current Rates
Comparative Market Analysis
Residential Tier · 5 active · 5 closed
Walnut · Single Family Residence
Listed 11.7% above the median closed sale of $1,240,000.
Price Position
Positioned above the market — commands a premium.
Active Properties (5)
Active Comparables
| Address | City | Year | BD | BTH | SqFt | LotSz | LP/SqFt | LP | DIM | Score |
|---|---|---|---|---|---|---|---|---|---|---|
| 20512 Starshine | Walnut | 1974 | 4 | 3 | 2,265 | 8,621 | $618 | $1.40M | 24 | 100 |
| 20505 Missionary Ridge Street | Walnut | 1974 | 4 | 3 | 2,265 | 9,932 | $573 | $1.30M | 95 | 96 |
| 20211 Lake Canyon | Walnut | 1973 | 4 | 3 | 2,144 | 9,847 | $465 | $998,000 | 136 | 94 |
| 108 Magnolia | Walnut | 1988 | 4 | 3 | 2,219 | 8,963 | $658 | $1.46M | 21 | 85 |
| 693 Castlehill Drive | Walnut | 2026 | 4 | 4 | 2,432 | 9,944 | $571 | $1.39M | 67 | 84 |
| Total: 5 · Average | 4.0 | 3.2 | 2,265 | 9,461.4 | $577 | $1.31M | 68.6 | |||
| Median | 2,265 | $1.39M | ||||||||
Closed Properties (5)
Closed Comparables
| Address | City | Year | Date | BD | BTH | SqFt | LotSz | LP | SP | SP/SqFt | SP/LP | DIM | Score |
|---|---|---|---|---|---|---|---|---|---|---|---|---|---|
| 19721 Katrine Cir | Walnut | 1970 | 08/18/2026 | 4 | 3 | 1,954 | 8,601 | $1.04M | $1.04M | $532 | 1.00 | 40 | 93 |
| 825 BRIDGEWATER Lane | Walnut | 1986 | 08/11/2026 | 4 | 3 | 2,481 | 8,645 | $1.55M | $1.55M | $625 | 1.00 | 19 | 92 |
| 20111 Divino Drive | Walnut | 1978 | 09/24/2026 | 4 | 3 | 1,980 | 5,884 | $1.10M | $1.03M | $523 | 0.94 | 125 | 91 |
| 1941 Onyx Drive | Walnut | 1988 | 08/12/2026 | 4 | 3 | 2,440 | 12,036 | $1.73M | $1.65M | $676 | 0.95 | 68 | 88 |
| 20538 Barnard | Walnut | 1967 | 08/20/2026 | 4 | 3 | 2,188 | 7,730 | $1.19M | $1.24M | $567 | 1.04 | 42 | 86 |
| Total: 5 · Average | 4.0 | 3.0 | 2,208.6 | 8,579.2 | $1.30M | $1.30M | $584.6 | — | 58.8 | ||||
| Median | 2,188 | $1.24M | $1.24M | ||||||||||
Market Analysis
List vs Sale $/SqFt
Sale Price Trend
Days on Market
Sale vs List Price
This analysis was generated automatically from MLS data. For an in-depth, human-reviewed valuation, contact Joseph Sardella at josephsardella@gmail.com.