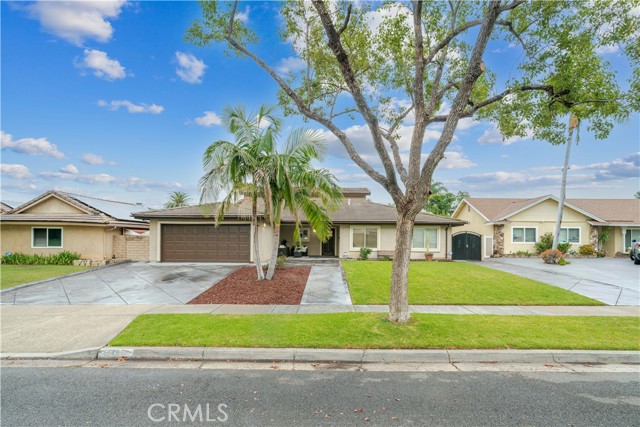
148 North Jerrilee Lane, Anaheim Hills, CA 92807
148 North Jerrilee Lane, Anaheim Hills, CA 92807
Property Description
A sense of openness and ease defines this thoughtfully appointed Anaheim Hills residence, where a balanced floor plan brings generous proportions to everyday living. Offering four bedrooms and three bathrooms, the home includes two primary retreats: a private second-level suite reserved entirely for itself, complete with a large walk-in closet and balcony, along with three bedrooms and two bathrooms conveniently located on the main level. At the center of the home, the kitchen pairs granite countertops with a chef-grade Thermador gas range, walk-in pantry, and a separate wall of cabinetry and counter space. An extended counter creates a natural connection to the living room, allowing conversation to flow easily between each space. Beyond, the expansive living room offers more than the expected, with multiple seating areas, a gas fireplace, bar enclave, and spacious walk-in storage. Its open relationship with the dining area creates an inviting setting for everything from quiet evenings to lively gatherings. Versailles-pattern travertine flooring, newly installed carpet, fresh interior paint, recessed lighting, wood shutters, window blinds, and dual-pane windows lend warmth and polish throughout. Outside, diamond-cut hardscaping leads across the driveway and front walkway to a welcoming covered porch. The backyard unfolds with a covered patio, generous lawn, mature landscaping, multiple planting beds, storage sheds, and spacious side yards. Exterior access to the upper balcony adds another layer to the home’s indoor-outdoor experience. A two-car garage with direct interior access and a large driveway complete a residence designed with both comfort and practicality in mind.
Features & Amenities
Property Details
Mortgage Calculator
Current Rates
Comparative Market Analysis
Residential Tier · 5 active · 5 closed
Anaheim Hills · Single Family Residence
Listed 12.0% above the median closed sale of $1,115,000. Closed comps sold at 101% of list — strong seller's market.
Price Position
Positioned above the market — commands a premium.
Active Properties (5)
Active Comparables
| Address | City | Year | BD | BTH | SqFt | LotSz | LP/SqFt | LP | DIM | Score |
|---|---|---|---|---|---|---|---|---|---|---|
| 7652 Kelsey Court | Anaheim Hills | 1997 | 4 | 3 | 1,932 | 4,277 | $712 | $1.38M | 6 | 85 |
| 5217 Rolling Hills Drive | Anaheim Hills | 1972 | 4 | 3 | 2,300 | 11,200 | $652 | $1.50M | 17 | 84 |
| 991 Park Rim Circle | Anaheim Hills | 1976 | 4 | 3 | 1,887 | 3,060 | $731 | $1.38M | 32 | 82 |
| 8505 Meadowridge | Anaheim Hills | 1984 | 3 | 3 | 1,861 | 5,000 | $698 | $1.30M | 3 | 80 |
| 6041 Queens Drive | Anaheim Hills | 1987 | 4 | 3 | 1,762 | 4,510 | $585 | $1.03M | 75 | 79 |
| Total: 5 · Average | 3.8 | 3.0 | 1,948.4 | 5,609.4 | $675.6 | $1.32M | 26.6 | |||
| Median | 1,887 | $1.38M | ||||||||
Closed Properties (5)
Closed Comparables
| Address | City | Year | Date | BD | BTH | SqFt | LotSz | LP | SP | SP/SqFt | SP/LP | DIM | Score |
|---|---|---|---|---|---|---|---|---|---|---|---|---|---|
| 137 Wade | Anaheim Hills | 1971 | 09/23/2026 | 4 | 3 | 1,839 | 5,000 | $900,000 | $990,000 | $538 | 1.10 | 50 | 91 |
| 249 Leandro Street | Anaheim Hills | 1973 | 08/03/2026 | 4 | 3 | 1,864 | 7,470 | $1.15M | $1.11M | $598 | 0.97 | 41 | 91 |
| 945 Calle Venado | Anaheim Hills | 1976 | 10/08/2026 | 3 | 3 | 1,945 | 6,300 | $1.10M | $1.10M | $568 | 1.00 | 46 | 86 |
| 940 Boone | Anaheim Hills | 1976 | 09/08/2026 | 3 | 2 | 1,714 | 7,200 | $1.15M | $1.16M | $674 | 1.00 | 39 | 86 |
| 5414 Westridge | Anaheim Hills | 1972 | 08/18/2026 | 4 | 3 | 2,192 | 9,195 | $1.65M | $1.61M | $734 | 0.98 | 54 | 85 |
| Total: 5 · Average | 3.6 | 2.8 | 1,910.8 | 7,033 | $1.19M | $1.19M | $622.4 | — | 46 | ||||
| Median | 1,864 | $1.11M | $1.11M | ||||||||||
Market Analysis
List vs Sale $/SqFt
Sale Price Trend
Days on Market
Sale vs List Price
This analysis was generated automatically from MLS data. For an in-depth, human-reviewed valuation, contact Joseph Sardella at josephsardella@gmail.com.