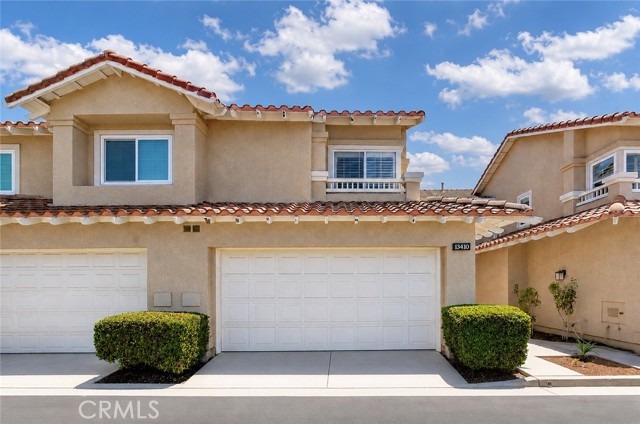
13410 Via Alicante, Tustin, CA 92782
13410 Via Alicante, Tustin, CA 92782
Property Description
Welcome home to 13410 Via Alicante, located in the highly coveted Sevilla community of Tustin Ranch. This turnkey residence showcases true pride of ownership, offering 3 spacious bedrooms, 3 bathrooms, and approximately 1,586 square feet of thoughtfully designed living space. One of the community’s most desirable floor plans features a convenient main level bedroom and full bathroom. Upon entering, you are welcomed by an expansive, light filled living room with soaring two story ceilings. The open layout flows seamlessly into the formal dining area and provides direct access to the private backyard patio, perfect for entertaining or relaxing. The remodeled gourmet kitchen offers abundant cabinetry, modern white countertops, a subway tile backsplash, upgraded appliances, recessed lighting, a breakfast counter, and a charming dining nook. Upstairs, the primary suite features a generous walk-in closet and an ensuite bathroom with dual sinks and a walk-in shower. The additional upstairs bedroom includes its own private bathroom with a shower-in-tub combination. A spacious loft provides flexible living space ideal for a home office, media room, playroom, or additional family room. Additional highlights include brand new bedroom carpeting, a newer water heater, and a two car garage with brand new epoxy flooring, EV charging capability, and a newer garage door motor. Enjoy resort style living with low HOA dues and access to a sparkling community pool and spa. Ideally situated near Tustin Sports Park, Heritage Park, The Market Place, Tustin Legacy, Peters Canyon, Irvine Regional Park, Tustin Ranch Golf Club, and an abundance of premier shopping, dining, and entertainment. Convenient access to the 5, 55, and 405 freeways, as well as the 241 and 261 toll roads. This exceptional Tustin Ranch home is a rare opportunity not to be missed!
Features & Amenities
Property Details
Mortgage Calculator
Current Rates
Comparative Market Analysis
Residential Tier · 5 active · 5 closed
Tustin · Single Family Residence
Listed 4.5% below the median closed sale of $1,099,000.
Price Position
Aligned with the market — fair pricing for the comps.
Active Properties (5)
Active Comparables
| Address | City | Year | BD | BTH | SqFt | LotSz | LP/SqFt | LP | DIM | Score |
|---|---|---|---|---|---|---|---|---|---|---|
| 2578 Calle Barcelona | Tustin | 1989 | 3 | 3 | 1,677 | 2,106 | $730 | $1.23M | 34 | 87 |
| 133 Jessup | Tustin | 2025 | 3 | 4 | 1,890 | 2,099 | $728 | $1.38M | 144 | 73 |
| 13451 Browning | Tustin | 1965 | 3 | 2 | 1,810 | 13,200 | $870 | $1.57M | 30 | 67 |
| 1492 Voyager Drive | Tustin | 2005 | 3 | 3 | 1,906 | 4,762 | $918 | $1.75M | 32 | 66 |
| 16321 Dawn Way | Tustin | 2022 | 2 | 2 | 1,642 | 31,710 | $700 | $1.15M | 16 | 66 |
| Total: 5 · Average | 2.8 | 2.8 | 1,785 | 10,775.4 | $789.2 | $1.42M | 51.2 | |||
| Median | 1,810 | $1.38M | ||||||||
Closed Properties (5)
Closed Comparables
| Address | City | Year | Date | BD | BTH | SqFt | LotSz | LP | SP | SP/SqFt | SP/LP | DIM | Score |
|---|---|---|---|---|---|---|---|---|---|---|---|---|---|
| 2477 Via Corella | Tustin | 1989 | 10/01/2026 | 3 | 3 | 1,677 | 2,106 | $1.10M | $1.10M | $655 | 1.00 | 27 | 88 |
| 2559 Avenita Alpera | Tustin | 1989 | 09/16/2026 | 3 | 3 | 1,677 | 2,106 | $1.10M | $1.11M | $664 | 1.01 | 39 | 87 |
| 13367 Calle Antequera | Tustin | 1989 | 08/28/2026 | 3 | 3 | 1,678 | 2,106 | $1.13M | $1.09M | $648 | 0.97 | 42 | 87 |
| 1201 Orlando | Tustin | 1996 | 08/27/2026 | 3 | 3 | 1,312 | 1,824 | $950,000 | $960,000 | $732 | 1.01 | 61 | 85 |
| 1022 Regis Way | Tustin | 1976 | 09/04/2026 | 3 | 2 | 1,574 | 2,975 | $1.17M | $1.15M | $731 | 0.98 | 138 | 77 |
| Total: 5 · Average | 3.0 | 2.8 | 1,583.6 | 2,223.4 | $1.08M | $1.08M | $686 | — | 61.4 | ||||
| Median | 1,677 | $1.10M | $1.10M | ||||||||||
Market Analysis
List vs Sale $/SqFt
Sale Price Trend
Days on Market
Sale vs List Price
This analysis was generated automatically from MLS data. For an in-depth, human-reviewed valuation, contact Joseph Sardella at josephsardella@gmail.com.