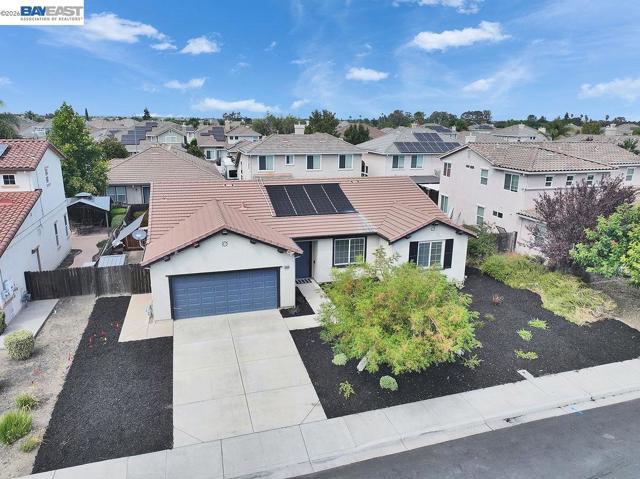
1312 Tuolumne Way, Oakley, CA 94561
1312 Tuolumne Way, Oakley, CA 94561
Property Description
Motivated Sellers!!! Welcome to this stunning, highly sought-after single-story home featuring a sparkling pool and stylish modern finishes throughout! Designed with both comfort and entertaining in mind, the heart of the home is the gorgeous chef's kitchen, complete with Samsung stainless steel appliances, including the refrigerator, a 6-burner gas cooktop, built-in microwave, sleek cabinetry, quartz countertops, designer full backsplash, pendant lighting, a spacious center island with breakfast bar, and a generous pantry. The versatile den offers endless possibilities—use it as a fourth bedroom, home office, gym, playroom, or media room to fit your lifestyle. Thoughtful upgrades throughout include recessed lighting, dimmer switches, ceiling fans, laminate flooring, a built-in speaker system, and a Ring doorbell. Step outside to your own private backyard retreat where beautifully landscaped grounds surround a refreshing swimming pool. Cool off on warm summer days or extend your swimming season with the solar pool heater for year-round enjoyment. Ideally located near shopping, top-rated schools, parks, walking and biking trails, and with convenient access to Highway 4, this exceptional home truly offers the perfect blend of style, comfort, and location. Don't miss your opportunity to make it yours!
Features & Amenities
Property Details
Mortgage Calculator
Current Rates
Comparative Market Analysis
Residential Tier · 5 active · 5 closed
Oakley · Single Family Residence
Listed 3.6% above the median closed sale of $675,000.
Price Position
Aligned with the market — fair pricing for the comps.
Active Properties (5)
Active Comparables
| Address | City | Year | BD | BTH | SqFt | LotSz | LP/SqFt | LP | DIM | Score |
|---|---|---|---|---|---|---|---|---|---|---|
| 19 Renoir Ct | Oakley | 2005 | 4 | 3 | 2,520 | 6,300 | $285 | $719,000 | 68 | 82 |
| 145 Willowrun Way | Oakley | 2016 | 4 | 3 | 2,208 | 4,223 | $308 | $679,000 | 66 | 82 |
| 2130 Harborage Way | Oakley | 2011 | 3 | 2 | 1,680 | 5,218 | $369 | $619,999 | 79 | 81 |
| 504 Spruce Way | Oakley | 2026 | 4 | 3 | 2,047 | 5,737 | $330 | $675,000 | 81 | 81 |
| 173 Willowrun Way | Oakley | 2017 | 4 | 3 | 2,208 | 3,655 | $322 | $710,000 | 170 | 79 |
| Total: 5 · Average | 3.8 | 2.8 | 2,132.6 | 5,026.6 | $322.8 | $680,599.8 | 92.8 | |||
| Median | 2,208 | $679,000 | ||||||||
Closed Properties (5)
Closed Comparables
| Address | City | Year | Date | BD | BTH | SqFt | LotSz | LP | SP | SP/SqFt | SP/LP | DIM | Score |
|---|---|---|---|---|---|---|---|---|---|---|---|---|---|
| 22 Bramante Ct | Oakley | 2006 | 09/10/2026 | 4 | 2 | 2,122 | 6,325 | $675,000 | $680,000 | $320 | 1.01 | 36 | 91 |
| 60 Narcissus Ct | Oakley | 2007 | 09/24/2026 | 4 | 3 | 1,991 | 5,884 | $649,000 | $650,000 | $326 | 1.00 | 50 | 82 |
| 4615 Chelsea Dr | Oakley | 2000 | 09/07/2026 | 4 | 2 | 1,972 | 7,480 | $720,000 | $720,000 | $365 | 1.00 | 37 | 82 |
| 3894 Mission Ct | Oakley | 1994 | 09/09/2026 | 4 | 2 | 2,012 | 7,295 | $675,000 | $675,000 | $335 | 1.00 | 48 | 81 |
| 384 Ramos Ranch Rd | Oakley | 2022 | 08/25/2026 | 4 | 3 | 2,155 | 3,376 | $660,000 | $640,000 | $297 | 0.97 | 49 | 80 |
| Total: 5 · Average | 4.0 | 2.4 | 2,050.4 | 6,072 | $673,000 | $673,000 | $328.6 | — | 44 | ||||
| Median | 2,012 | $675,000 | $675,000 | ||||||||||
Market Analysis
List vs Sale $/SqFt
Sale Price Trend
Days on Market
Sale vs List Price
This analysis was generated automatically from MLS data. For an in-depth, human-reviewed valuation, contact Joseph Sardella at josephsardella@gmail.com.