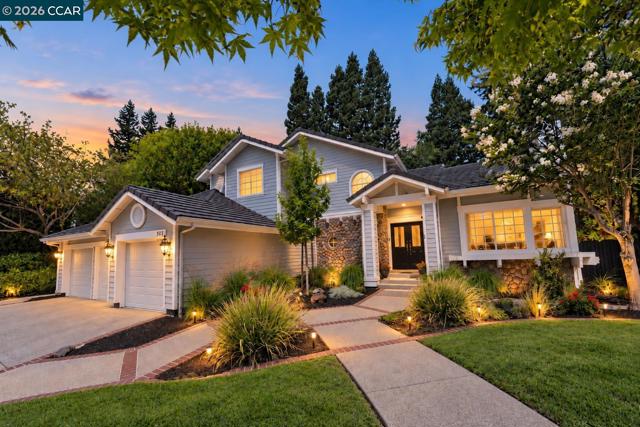
130 Summerfield St, Danville, CA 94506
130 Summerfield St, Danville, CA 94506
Property Description
Set in the sought-after Wood Ranch community, this beautifully updated Cimarron Hills residence offers approximately 2,790 square feet with 4 bedrooms, 3 bathrooms, and a versatile floor plan designed for both everyday living and entertaining. The home welcomes you with soaring ceilings and an abundance of natural light, complemented by hardwood flooring, brand-new carpet, and fresh interior and exterior paint. Formal living and dining areas create inviting spaces for gatherings, while the open kitchen and family room provide a comfortable central hub for the home. The kitchen is appointed with white cabinetry, granite countertops, stainless steel appliances, double ovens, a center island with gas cooktop, and a casual dining area with views of the backyard. A bedroom and full bathroom on the main level offer flexibility for guests, multigenerational living, or a private home office. Upstairs, the generous primary suite features vaulted ceilings and an ensuite bath, along with two additional bedrooms. The backyard extends the living space outdoors with an expansive deck, level lawn, stone patio, hot tub, and mature landscaping. Surrounded by established trees and greenery, the setting offers plenty of room to relax, entertain, or enjoy time outside. Additional features include a 3-car garage and spacious driveway. Wood Ranch residents enjoy access to community amenities including a pool, clubhouse, and tennis courts, all while being conveniently located near highly regarded San Ramon Valley Unified schools, downtown Danville, parks, shopping, dining, and freeway access. With its spacious layout, desirable indoor-outdoor living, and prime location, this Wood Ranch home offers an exceptional opportunity to enjoy the Danville lifestyle.
Features & Amenities
Property Details
Mortgage Calculator
Current Rates
Comparative Market Analysis
Luxury Tier · 5 active · 5 closed
Danville · Single Family Residence
Listed 6.9% below the median closed sale of $2,200,002. Luxury tier — fewer comparable sales widen the confidence range.
Price Position
Priced below the market — value advantage over the field.
Active Properties (5)
Active Comparables
| Address | City | Year | BD | BTH | SqFt | LotSz | LP/SqFt | LP | DIM | Score |
|---|---|---|---|---|---|---|---|---|---|---|
| 8 Dunsmoor Ct | Danville | 1967 | 4 | 3 | 2,671 | 14,400 | $749 | $2.00M | 11 | 76 |
| 549 Buttonwood Dr | Danville | 1985 | 4 | 3 | 2,702 | 10,126 | $777 | $2.10M | 47 | 73 |
| 50 Leeds Ct | Danville | 1973 | 5 | 3 | 2,676 | 10,120 | $747 | $2.00M | 19 | 72 |
| 310 Sunset Dr | Danville | 1995 | 5 | 3 | 2,806 | 8,276 | $731 | $2.05M | 26 | 70 |
| 42 Vicenza Ct | Danville | 1994 | 4 | 3 | 2,651 | 7,320 | $753 | $2.00M | 17 | 70 |
| Total: 5 · Average | 4.4 | 3.0 | 2,701.2 | 10,048.4 | $751.4 | $2.03M | 24 | |||
| Median | 2,676 | $2.00M | ||||||||
Closed Properties (5)
Closed Comparables
| Address | City | Year | Date | BD | BTH | SqFt | LotSz | LP | SP | SP/SqFt | SP/LP | DIM | Score |
|---|---|---|---|---|---|---|---|---|---|---|---|---|---|
| 385 Paraiso Dr | Danville | 1973 | 09/08/2026 | 4 | 3 | 2,411 | 13,005 | $2.13M | $2.20M | $912 | 1.03 | 40 | 88 |
| 25 Pulido Ct | Danville | 1977 | 09/21/2026 | 4 | 3 | 2,877 | 11,200 | $1.80M | $1.75M | $610 | 0.97 | 54 | 75 |
| 720 Graham Ct | Danville | 1979 | 09/30/2026 | 4 | 3 | 2,648 | 10,000 | $2.29M | $2.25M | $850 | 0.98 | 50 | 73 |
| 1052 Hill Meadow Pl | Danville | 1989 | 09/24/2026 | 5 | 3 | 2,640 | 10,695 | $2.42M | $2.50M | $947 | 1.03 | 30 | 73 |
| 484 Diablo Rd | Danville | 2006 | 09/25/2026 | 4 | 3 | 2,442 | 17,024 | $1.60M | $1.52M | $624 | 0.96 | 72 | 70 |
| Total: 5 · Average | 4.2 | 3.0 | 2,603.6 | 12,384.8 | $2.05M | $2.05M | $788.6 | — | 49.2 | ||||
| Median | 2,640 | $2.20M | $2.20M | ||||||||||
Market Analysis
List vs Sale $/SqFt
Sale Price Trend
Days on Market
Sale vs List Price
This analysis was generated automatically from MLS data. For an in-depth, human-reviewed valuation, contact Joseph Sardella at josephsardella@gmail.com.