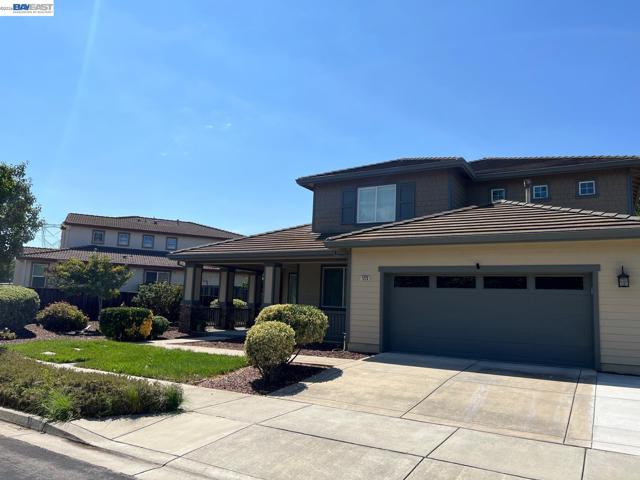
1273 Poplar Dr, Oakley, CA 94561
1273 Poplar Dr, Oakley, CA 94561
Property Description
Welcome to this exceptionally spacious and thoughtfully upgraded Oakley residence offering approx. 3744 sq.ft of comfortable living space. The impressive home features four bedrooms, three full bathrooms, a dedicated office, formal living and dining areas, and a large upstairs loft that provides additional flexibility for a media room, playroom, fitness area or potential fifth bedroom. The desirable ground floor layout includes one bedroom, one full bathroom and a private office with a separate French door entrance-ideal for guests, multigenerational living, remote work or a home based business. The expansive interior has been enhanced with approx. 72 recessed LED lights, dinner switches, ceiling fans, upgraded bathroom exhaust fans, central vacuum and LAN wiring throughout the home. The kitchen includes a dedicated drinking water faucet connected to a water filtration system. Additional highlights include a fully paid solar system, automated lawn-irrigation system, epoxy coated garage floor, extensive exterior concrete work, and a removable side fence designed to accommodate the property's functional layout. With generous gathering spaces, abundant natural lights, versatile rooms, and numerous practical upgrades, this home offers exceptional flexibility for modern living. Certain appliances and furnishings may also be available with an acceptable offer. This spacious and well-appointed property is ready for its next owner.
Features & Amenities
Property Details
Mortgage Calculator
Current Rates
Comparative Market Analysis
Luxury Tier · 5 active · 5 closed
Oakley · Single Family Residence
Listed 7.3% above the median closed sale of $810,000. Expect a longer timeline — comps averaged 129 days on market. Luxury tier — fewer comparable sales widen the confidence range.
Price Position
Positioned above the market — commands a premium.
Active Properties (5)
Active Comparables
| Address | City | Year | BD | BTH | SqFt | LotSz | LP/SqFt | LP | DIM | Score |
|---|---|---|---|---|---|---|---|---|---|---|
| 516 Malicoat Ave | Oakley | 2001 | 5 | 3 | 3,685 | 6,181 | $204 | $749,900 | 53 | 93 |
| 622 Marathon Drive | Oakley | 2022 | 5 | 5 | 3,280 | 5,000 | $259 | $849,000 | 87 | 78 |
| 5370 Daffodil Dr | Oakley | 2007 | 5 | 4 | 3,394 | 7,500 | $253 | $860,000 | 131 | 77 |
| 397 Badlands Circle | Oakley | 2026 | 5 | 4 | 3,247 | 6,500 | $255 | $826,400 | 24 | 76 |
| 39 Keith Ct. | Oakley | 2001 | 5 | 4 | 3,290 | 7,840 | $240 | $788,888 | 53 | 74 |
| Total: 5 · Average | 5.0 | 4.0 | 3,379.2 | 6,604.2 | $242.2 | $814,837.6 | 69.6 | |||
| Median | 3,290 | $826,400 | ||||||||
Closed Properties (5)
Closed Comparables
| Address | City | Year | Date | BD | BTH | SqFt | LotSz | LP | SP | SP/SqFt | SP/LP | DIM | Score |
|---|---|---|---|---|---|---|---|---|---|---|---|---|---|
| 4004 Blacksmith Cir | Oakley | 2007 | 06/25/2026 | 4 | 4 | 3,558 | 6,760 | $789,800 | $784,000 | $220 | 0.99 | 33 | 83 |
| 523 Whitehall Ct | Oakley | 2000 | 07/31/2026 | 5 | 3 | 3,361 | 7,538 | $799,000 | $810,000 | $241 | 1.01 | 98 | 79 |
| 1013 Hollyhock Dr | Oakley | 2009 | 08/26/2026 | 5 | 4 | 3,747 | 7,650 | $799,888 | $822,000 | $219 | 1.03 | 161 | 79 |
| 222 Wynn St | Oakley | 2018 | 06/30/2026 | 5 | 4 | 3,572 | 5,720 | $829,900 | $815,000 | $228 | 0.98 | 55 | 76 |
| 672 Channel Cir | Oakley | 2025 | 07/24/2026 | 5 | 4 | 3,247 | 6,000 | $853,198 | $800,000 | $246 | 0.94 | 296 | 74 |
| Total: 5 · Average | 4.8 | 3.8 | 3,497 | 6,733.6 | $806,200 | $806,200 | $230.8 | — | 128.6 | ||||
| Median | 3,558 | $810,000 | $810,000 | ||||||||||
Market Analysis
List vs Sale $/SqFt
Sale Price Trend
Days on Market
Sale vs List Price
This analysis was generated automatically from MLS data. For an in-depth, human-reviewed valuation, contact Joseph Sardella at josephsardella@gmail.com.