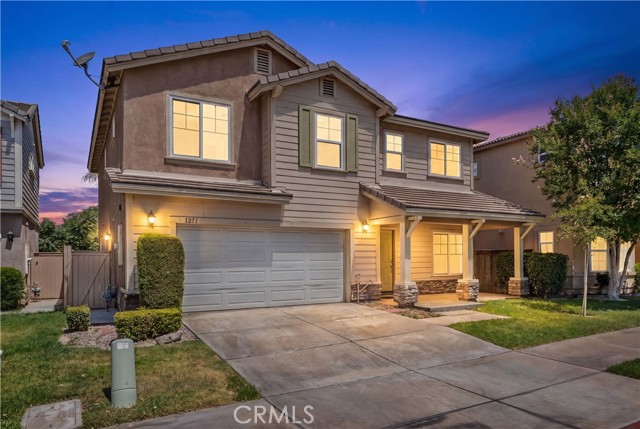
1271 Castledale, Riverside, CA 92501
1271 Castledale, Riverside, CA 92501
Property Description
Stunning Fully Updated Home in a Gated Riverside Community walking distance to historic Downtown Riverside! Welcome to 1271 Castledale Street, a beautifully renovated residence offering approximately 2,686 square feet of modern living space in the desirable Canterbury Place community. This spacious home features 6 bedrooms and 3 full bathrooms, providing plenty of room for large families, multi-generational living, or those needing extra space for a home office or guest accommodations. Step inside and immediately appreciate the bright, open floor plan filled with abundant natural light. The interior has been thoughtfully updated with gorgeous Calacatta quartz countertops and waterproof luxury vinyl plank flooring throughout, a modern design aesthetic highlighted by unique light fixtures, upgraded mirrors, and stylish hardware. The beautifully remodeled kitchen features brand-new appliances, creating the perfect space for cooking, entertaining, and gathering with family and friends. A convenient downstairs bedroom and full bathroom provide flexibility for guests or extended family. Upstairs, you'll find five additional bedrooms, including the spacious primary suite featuring his-and-her closets, a luxurious ensuite bathroom with separate soaking tub and shower, and plenty of room to relax and unwind. Additional highlights include a newer A/C unit that's only two years old, attached two-car garage, and access to community amenities within this secure gated neighborhood. Ideally located near shopping, dining, schools, parks, major commuter routes, this move-in-ready home offers the perfect combination of style, comfort, and convenience.
Features & Amenities
Property Details
Mortgage Calculator
Current Rates
Comparative Market Analysis
Residential Tier · 5 active · 5 closed
Riverside · Single Family Residence
Listed in line with the median closed sale of $738,690. Closed comps sold at 100% of list — strong seller's market.
Price Position
Aligned with the market — fair pricing for the comps.
Active Properties (5)
Active Comparables
| Address | City | Year | BD | BTH | SqFt | LotSz | LP/SqFt | LP | DIM | Score |
|---|---|---|---|---|---|---|---|---|---|---|
| 6767 Rowen Way | Riverside | 2021 | 5 | 3 | 2,482 | 3,920 | $296 | $735,000 | 27 | 90 |
| 19190 El Gallo Street | Riverside | 2026 | 5 | 3 | 2,519 | 4,304 | $283 | $711,990 | 96 | 86 |
| 19150 El Gallo Street | Riverside | 2026 | 5 | 3 | 2,519 | 4,304 | $295 | $742,230 | 96 | 86 |
| 19278 Seeding Palace | Riverside | 2024 | 6 | 4 | 2,537 | 5,662 | $302 | $765,000 | 53 | 82 |
| 19364 Arenal Way | Riverside | 2026 | 5 | 3 | 2,519 | 5,350 | $282 | $709,990 | 97 | 82 |
| Total: 5 · Average | 5.2 | 3.2 | 2,515.2 | 4,708 | $291.6 | $732,842 | 73.8 | |||
| Median | 2,519 | $735,000 | ||||||||
Closed Properties (5)
Closed Comparables
| Address | City | Year | Date | BD | BTH | SqFt | LotSz | LP | SP | SP/SqFt | SP/LP | DIM | Score |
|---|---|---|---|---|---|---|---|---|---|---|---|---|---|
| 1909 Taormina Court | Riverside | 2007 | 09/15/2026 | 5 | 3 | 2,325 | 3,920 | $659,000 | $659,000 | $283 | 1.00 | 130 | 91 |
| 9568 Glenmore Forest Drive | Riverside | 2026 | 10/08/2026 | 5 | 3 | 2,723 | 4,250 | $758,595 | $758,595 | $279 | 1.00 | 62 | 89 |
| 9557 Glenmore Forest Drive | Riverside | 2026 | 08/28/2026 | 5 | 3 | 2,723 | 4,250 | $719,990 | $738,690 | $271 | 1.03 | 49 | 89 |
| 11140 Bridgepoint Circle | Riverside | 2003 | 09/09/2026 | 5 | 3 | 2,561 | 5,663 | $730,000 | $730,000 | $285 | 1.00 | 39 | 86 |
| 9558 Statler Place | Riverside | 2026 | 09/29/2026 | 5 | 3 | 3,008 | 4,250 | $784,665 | $784,665 | $261 | 1.00 | 96 | 86 |
| Total: 5 · Average | 5.0 | 3.0 | 2,668 | 4,466.6 | $734,190 | $734,190 | $275.8 | — | 75.2 | ||||
| Median | 2,723 | $738,690 | $738,690 | ||||||||||
Market Analysis
List vs Sale $/SqFt
Sale Price Trend
Days on Market
Sale vs List Price
This analysis was generated automatically from MLS data. For an in-depth, human-reviewed valuation, contact Joseph Sardella at josephsardella@gmail.com.