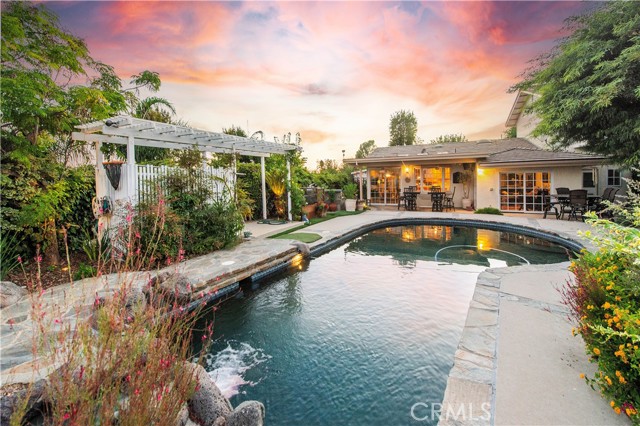
12546 Middlecoff Place, Granada Hills, CA 91344
12546 Middlecoff Place, Granada Hills, CA 91344
Property Description
Rare Multi-Generational Estate in Knollwood Country Club Estates with Elevator, Pool & Panoramic Views. Perched at the peak of an ultra-private cul-de-sac on an expansive 18,347 sq. ft entertainer’s lot. This exceptional estate pairs elite architectural luxury with unmatched financial flexibility for today’s multi-generational lifestyle. With approximately 5,000 sq. ft. of total living space, the property combines generous main-level living(approx. 3700 sq/ft) and an impressive separate upper-level suite(approx. 1300sq/ft) all connected by both stairs and a private residential elevator. The main residence features light-filled living and dining spaces and a spacious chef’s kitchen with custom cabinetry,dual sinks, skylights, bay window, Thermador professional range w/grill. The expansive primary suite spans over 900 sq. ft. and offers sweeping views, skylights, French doors, and access to two patios. The remodeled spa-inspired bath w/double steam shower, soaking spa tub, dual sinks. Three additional bedrooms are located on the main level, including an en-suite with remodeled private bath. A defining feature of the home is the approximately 1,300 sq. ft. upper-level living area- which boasts a massive, fully integrated 2-bedroom suite w/walk in shower and spa tub, living room, kitchenette, balcony w/views, all accessed seamlessly via elevator or stairs. While currently integrated into the main floorplan, a private exterior entrance can be added to unlock full standalone rental value or making it ideal for extended family, adult children, guests, caregivers, or anyone seeking a more independent living arrangement within the home. Outside, the massive lot features a stunning custom private pool framed by sweeping, unobstructed panoramic views of the Van Norman Reservoir and Santa Susana Mountains for the ultimate in dramatic sunsets and privacy. Enjoy a PebbleTec pool w/waterfall and color-changing lighting, multiple entertaining areas, artificial turf, mature landscaping, water features, built-in BBQ, & covered patio. Additional upgrades include, newer roof, updated electrical,220V outlet/EV-Ready & solar w/a transferable Power Purchase Agreement featuring a fixed monthly payment of approximately $342 with no scheduled escalation. The solar arrangement provides the added benefit of more predictable long-term electricity costs. A rare opportunity offering privacy, panoramic views, resort-style outdoor living & exceptional multi-generational flexibility
Features & Amenities
Property Details
Mortgage Calculator
Current Rates
Comparative Market Analysis
Luxury Tier · 5 active · 0 closed
Granada Hills · Single Family Residence
Luxury tier — fewer comparable sales widen the confidence range.
Price Position
Priced below the market — value advantage over the field.
Active Properties (5)
Active Comparables
| Address | City | Year | BD | BTH | SqFt | LotSz | LP/SqFt | LP | DIM | Score |
|---|---|---|---|---|---|---|---|---|---|---|
| 20448 Liverpool Way | Porter Ranch | 2021 | 5 | 6 | 5,513 | 14,142 | $575 | $3.17M | 73 | 78 |
| 20336 Windsor Lane | Porter Ranch | 2020 | 5 | 5 | 4,932 | 10,175 | $747 | $3.69M | 136 | 78 |
| 11701 Greenwood Drive | Porter Ranch | 2023 | 5 | 6 | 5,219 | 11,916 | $680 | $3.55M | 51 | 77 |
| 11527 Darcy | Porter Ranch | 2018 | 5 | 5 | 4,808 | 9,552 | $547 | $2.63M | 94 | 77 |
| 11926 Churchill Way | Porter Ranch | 2024 | 5 | 6 | 4,872 | 10,711 | $657 | $3.20M | 65 | 76 |
| Total: 5 · Average | 5.0 | 5.6 | 5,068.8 | 11,299.2 | $641.2 | $3.25M | 83.8 | |||
| Median | 4,932 | $3.20M | ||||||||
Market Analysis
List vs Sale $/SqFt
Sale Price Trend
Days on Market
Sale vs List Price
This analysis was generated automatically from MLS data. For an in-depth, human-reviewed valuation, contact Joseph Sardella at josephsardella@gmail.com.