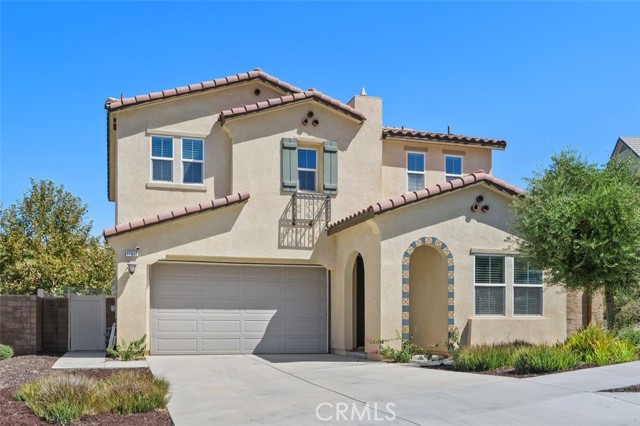
11612 Alton Drive, Corona, CA 92883
11612 Alton Drive, Corona, CA 92883
Property Description
Welcome to 11612 Alton Drive, a beautifully appointed residence nestled within the sought-after guard-gated community of Terramor, where modern comfort meets an exceptional outdoor lifestyle. Featuring three spacious bedrooms, a versatile downstairs den/office, and an upstairs loft, this home offers the flexibility to accommodate a home office, fitness space, playroom, or additional living area. The open-concept main level seamlessly connects the family room, dining area, and chef-inspired kitchen, creating an inviting space for everyday living and entertaining. Expansive bi-fold doors and abundant windows fill the home with natural light while opening to a beautifully landscaped backyard with peaceful views of the surrounding hills and no home directly behind, creating a sense of privacy and connection to nature. The well-appointed kitchen features a generous island, ample cabinetry, and an ideal layout for both entertaining and casual family gatherings. Upstairs, the spacious primary suite provides a private retreat with room for a sitting area, while the ensuite bath offers dual sinks, a separate soaking tub, walk-in shower, and a generous walk-in closet. Two additional bedrooms, a convenient loft, hall bath, and large laundry room complete the second level. Adding exceptional value, the home features PAID-OFF SOLAR, and the refrigerator, washer, and dryer are included. Enjoy all that Terramor has to offer, including resort-style pools and spas, inviting lounge areas, BBQ and picnic areas, dog parks, and miles of scenic walking and biking trails surrounded by rolling hills and natural beauty. With its thoughtful floor plan, indoor-outdoor living, energy-saving solar, and highly desirable community amenities, this home offers the perfect blend of comfort, privacy, and Southern California living.
Features & Amenities
Property Details
Mortgage Calculator
Current Rates
Comparative Market Analysis
Residential Tier · 5 active · 5 closed
Corona · Single Family Residence
Listed in line with the median closed sale of $750,000. Closed comps sold at 100% of list — strong seller's market.
Price Position
Aligned with the market — fair pricing for the comps.
Active Properties (5)
Active Comparables
| Address | City | Year | BD | BTH | SqFt | LotSz | LP/SqFt | LP | DIM | Score |
|---|---|---|---|---|---|---|---|---|---|---|
| 26280 Bergen Court | Corona | 2024 | 3 | 3 | 1,983 | 4,792 | $373 | $739,990 | 82 | 78 |
| 255 Roxanne Lane | Corona | 2000 | 3 | 3 | 1,941 | 3,592 | $385 | $747,900 | 25 | 76 |
| 26188 Towhee Lane | Corona | 2025 | 3 | 3 | 1,983 | 6,789 | $378 | $749,990 | 35 | 75 |
| 11511 Alton | Corona | 2017 | 2 | 2 | 1,993 | 6,970 | $399 | $795,000 | 47 | 74 |
| 687 Pointe Vista | Corona | 1994 | 4 | 3 | 1,952 | 4,050 | $405 | $790,000 | 86 | 72 |
| Total: 5 · Average | 3.0 | 2.8 | 1,970.4 | 5,238.6 | $388 | $764,576 | 55 | |||
| Median | 1,983 | $749,990 | ||||||||
Closed Properties (5)
Closed Comparables
| Address | City | Year | Date | BD | BTH | SqFt | LotSz | LP | SP | SP/SqFt | SP/LP | DIM | Score |
|---|---|---|---|---|---|---|---|---|---|---|---|---|---|
| 3547 Hawthorne Drive | Corona | 2001 | 09/28/2026 | 3 | 3 | 2,150 | 4,792 | $799,000 | $795,000 | $370 | 0.99 | 89 | 86 |
| 11065 Quince Court | Corona | 2018 | 09/25/2026 | 3 | 2 | 2,283 | 6,534 | $724,900 | $750,000 | $329 | 1.03 | 120 | 82 |
| 26117 Pepper Tree Ridge Road | Corona | 2026 | 10/02/2026 | 3 | 3 | 2,679 | 3,790 | $706,800 | $706,800 | $264 | 1.00 | 29 | 80 |
| 1898 Stonehaven | Corona | 1996 | 10/01/2026 | 4 | 3 | 2,062 | 5,227 | $780,000 | $770,500 | $374 | 0.99 | 124 | 79 |
| 11774 GLENRIDGE RD | Corona | 2022 | 09/28/2026 | 3 | 3 | 2,001 | 5,227 | $649,988 | $649,988 | $325 | 1.00 | 61 | 78 |
| Total: 5 · Average | 3.2 | 2.8 | 2,235 | 5,114 | $734,457.6 | $734,457.6 | $332.4 | — | 84.6 | ||||
| Median | 2,150 | $750,000 | $750,000 | ||||||||||
Market Analysis
List vs Sale $/SqFt
Sale Price Trend
Days on Market
Sale vs List Price
This analysis was generated automatically from MLS data. For an in-depth, human-reviewed valuation, contact Joseph Sardella at josephsardella@gmail.com.