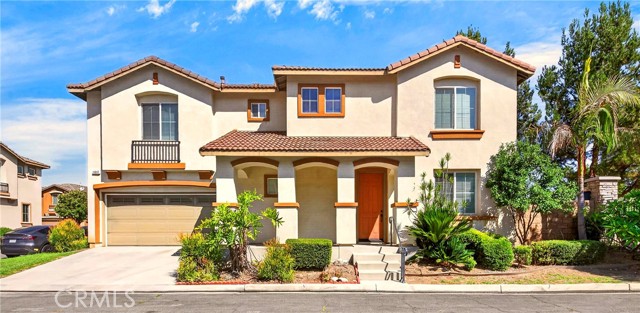
10947 Periwinkle, Riverside, CA 92503
10947 Periwinkle, Riverside, CA 92503
Property Description
Welcome to this beautifully upgraded 4-bedroom, 2.5-bath home in the gated Promenade at Riverwalk Vista community. Offering approximately 1,959 sq. ft. of living space, this move-in-ready home features a thoughtfully redesigned open-concept floor plan, creating a bright and spacious flow between the living, dining, and kitchen areas. Recent upgrades include new flooring, an updated kitchen, and new appliances. The kitchen offers generous cabinet space, a large center island with breakfast bar, pantry, and recessed lighting. Upstairs, the spacious primary suite features a walk-in closet, dual-sink vanity, and walk-in shower, along with three additional bedrooms and a separate laundry room. Additional features include high ceilings, dual-pane windows, a tankless water heater, attached 2-car garage, and a low-maintenance backyard. One of the home's standout features is its convenient location within the community, with a large BBQ and picnic area just steps from the front of the home and the resort-style community pool directly across the way. Additional community amenities include playgrounds, parks, and scenic walking paths. Conveniently located near shopping, dining, Metrolink, and major freeways.
Features & Amenities
Property Details
Mortgage Calculator
Current Rates
Comparative Market Analysis
Residential Tier · 5 active · 5 closed
Riverside · Single Family Residence
Listed 3.6% below the median closed sale of $699,990.
Price Position
Aligned with the market — fair pricing for the comps.
Active Properties (5)
Active Comparables
| Address | City | Year | BD | BTH | SqFt | LotSz | LP/SqFt | LP | DIM | Score |
|---|---|---|---|---|---|---|---|---|---|---|
| 4456 Leonard Court | Riverside | 2006 | 3 | 3 | 1,660 | 2,178 | $331 | $550,000 | 16 | 83 |
| 20237 Breeze Blooms Drive | Riverside | 2024 | 3 | 3 | 1,566 | 5,227 | $402 | $629,000 | 6 | 77 |
| 7035 Batavia Way | Riverside | 1976 | 4 | 2 | 1,600 | 5,663 | $391 | $624,900 | 20 | 72 |
| 13024 Via Verrazano | Riverside | 2024 | 3 | 3 | 1,680 | 6,534 | $405 | $680,000 | 242 | 71 |
| 2161 Falcon Crest | Riverside | 1984 | 3 | 3 | 1,655 | 8,276 | $392 | $649,000 | 23 | 67 |
| Total: 5 · Average | 3.2 | 2.8 | 1,632.2 | 5,575.6 | $384.2 | $626,580 | 61.4 | |||
| Median | 1,655 | $629,000 | ||||||||
Closed Properties (5)
Closed Comparables
| Address | City | Year | Date | BD | BTH | SqFt | LotSz | LP | SP | SP/SqFt | SP/LP | DIM | Score |
|---|---|---|---|---|---|---|---|---|---|---|---|---|---|
| 7187 Flourish Street | Riverside | 2026 | 10/02/2026 | 3 | 3 | 2,132 | 3,055 | $699,990 | $699,990 | $328 | 1.00 | 165 | 88 |
| 4947 Plumtree Court | Riverside | 2007 | 10/07/2026 | 4 | 3 | 2,338 | 2,614 | $668,000 | $630,000 | $269 | 0.94 | 102 | 88 |
| 7690 Terra Manor | Riverside | 2023 | 09/30/2026 | 3 | 3 | 2,063 | 4,792 | $655,000 | $648,000 | $314 | 0.99 | 56 | 86 |
| 17371 Mockingbird Canyon | Riverside | 1989 | 10/06/2026 | 4 | 2 | 1,904 | 47,045 | $830,000 | $830,000 | $436 | 1.00 | 100 | 73 |
| 10851 Orchard View Lane | Riverside | 1986 | 09/29/2026 | 4 | 3 | 2,143 | 67,082 | $980,000 | $1.00M | $467 | 1.02 | 65 | 72 |
| Total: 5 · Average | 3.6 | 2.8 | 2,116 | 24,917.6 | $761,598 | $761,598 | $362.8 | — | 97.6 | ||||
| Median | 2,132 | $699,990 | $699,990 | ||||||||||
Market Analysis
List vs Sale $/SqFt
Sale Price Trend
Days on Market
Sale vs List Price
This analysis was generated automatically from MLS data. For an in-depth, human-reviewed valuation, contact Joseph Sardella at josephsardella@gmail.com.