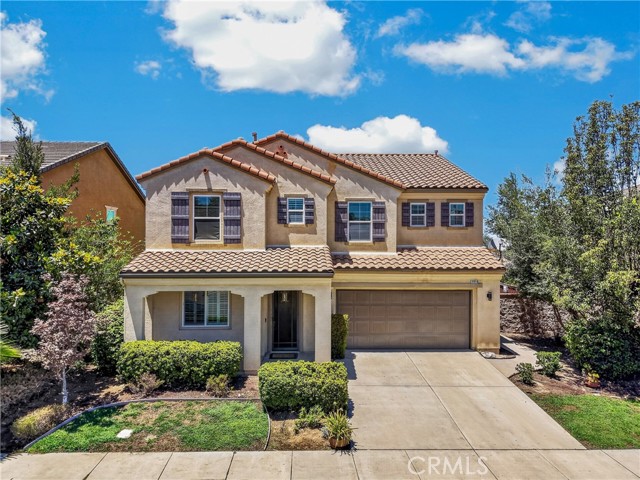
10918 Clover, Corona, CA 92883
10918 Clover, Corona, CA 92883
Property Description
Stunning Designer View Home on a Prime Cul-de-Sac in Sycamore Creek! Welcome to this beautifully upgraded home, perfectly situated on one of the most desirable cul-de-sac streets in Sycamore Creek, where breathtaking panoramic views of the Cleveland National Forest stretch as far as the eye can see. Step through the grand entry into an elegant formal living room, then continue into the spacious family room that flows seamlessly into the gourmet island kitchen. Designed for both everyday living and entertaining, the kitchen features granite countertops, rich cinnamon maple cabinetry, a walk-in pantry, stainless steel appliances, and an oversized center island. A convenient half bath and an epoxy-finished garage complete the main level. Upstairs, you’ll find a spacious loft, three generously sized secondary bedrooms, and an impressive primary suite showcasing spectacular mountain views. The luxurious primary retreat offers the perfect place to relax and unwind while enjoying the surrounding natural beauty. A backyard is designed for year-round enjoyment with a custom textured concrete patio, a patio cover featuring ceiling fans and lighting, plus a large storage shed conveniently located along the side yard. Every detail has already been completed, making this truly move-in ready. Located in the highly sought-after Sycamore Creek community, residents enjoy resort-style amenities including multiple pools and spas, a water park, clubhouse, fitness center, baseball fields, basketball and tennis courts, scenic walking trails, and a top-rated elementary school just a short walk away. This exceptional home combines luxury, comfort, and an unbeatable location—an opportunity you won’t want to miss!
Features & Amenities
Property Details
Mortgage Calculator
Current Rates
Comparative Market Analysis
Residential Tier · 5 active · 5 closed
Corona · Single Family Residence · Lease Land
Listed in line with the median closed sale of $750,000. Expect a longer timeline — comps averaged 126 days on market.
Price Position
Aligned with the market — fair pricing for the comps.
Active Properties (5)
Active Comparables
| Address | City | Year | BD | BTH | SqFt | LotSz | LP/SqFt | LP | DIM | Score |
|---|---|---|---|---|---|---|---|---|---|---|
| 11612 Alton Drive | Corona | 2020 | 3 | 3 | 2,305 | 3,920 | $321 | $739,900 | 38 | 84 |
| 1113 Pampas Circle | Corona | 1996 | 4 | 3 | 2,190 | 7,405 | $409 | $895,000 | 24 | 83 |
| 2391 Mangular Ave | Corona | 1988 | 4 | 3 | 2,273 | 7,405 | $370 | $839,999 | 71 | 80 |
| 27304 Modjeska Court | Corona | 2027 | 4 | 3 | 2,283 | 5,364 | $313 | $714,990 | 44 | 79 |
| 2290 Pepperwood Lane | Corona | 1990 | 4 | 3 | 2,342 | 5,227 | $414 | $970,000 | 9 | 78 |
| Total: 5 · Average | 3.8 | 3.0 | 2,278.6 | 5,864.2 | $365.4 | $831,977.8 | 37.2 | |||
| Median | 2,283 | $839,999 | ||||||||
Closed Properties (5)
Closed Comparables
| Address | City | Year | Date | BD | BTH | SqFt | LotSz | LP | SP | SP/SqFt | SP/LP | DIM | Score |
|---|---|---|---|---|---|---|---|---|---|---|---|---|---|
| 11872 Bellrose Court | Corona | 2019 | 10/06/2026 | 5 | 3 | 2,860 | 4,356 | $749,000 | $740,000 | $259 | 0.99 | 61 | 86 |
| 11404 Forge Road | Corona | 2026 | 09/24/2026 | 4 | 4 | 2,617 | 7,799 | $849,990 | $799,990 | $306 | 0.94 | 78 | 82 |
| 24892 Pine Mountain Terrace | Corona | 2005 | 10/09/2026 | 4 | 4 | 2,587 | 5,663 | $720,000 | $720,000 | $278 | 1.00 | 328 | 81 |
| 11065 Quince Court | Corona | 2018 | 09/25/2026 | 3 | 2 | 2,283 | 6,534 | $724,900 | $750,000 | $329 | 1.03 | 120 | 81 |
| 4128 Crooked Stick | Corona | 1999 | 09/25/2026 | 4 | 3 | 2,572 | 7,405 | $899,900 | $880,000 | $342 | 0.98 | 43 | 79 |
| Total: 5 · Average | 4.0 | 3.2 | 2,583.8 | 6,351.4 | $777,998 | $777,998 | $302.8 | — | 126 | ||||
| Median | 2,587 | $750,000 | $750,000 | ||||||||||
Market Analysis
List vs Sale $/SqFt
Sale Price Trend
Days on Market
Sale vs List Price
This analysis was generated automatically from MLS data. For an in-depth, human-reviewed valuation, contact Joseph Sardella at josephsardella@gmail.com.