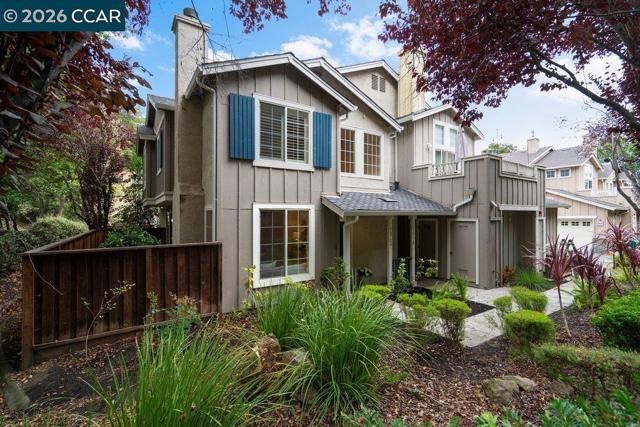
10780 Ruthven Ln, Dublin, CA 94568
10780 Ruthven Ln, Dublin, CA 94568
Property Description
One of the best locations within California Highlands! Privately positioned in the upper portion of the community, this desirable end-unit enjoys a beautiful wooded outlook, peaceful setting and exceptional privacy. Tucked away from through traffic and freeway frontage, its private entrance and end-of-building location further enhance the sense of seclusion. Meticulously maintained, neutral and move-in ready, this light-filled 3-bedroom, 2.5-bath home offers approximately 1,520 square feet and one of the community’s larger floor plans. Soaring ceilings, abundant windows and updated light fixtures create a bright, fresh feel throughout. The spacious living room features a fireplace and flows easily into the dining area, offering a comfortable layout for everyday living and entertaining. The kitchen offers an abundance of cabinetry and counter space, a gas oven and plenty of workspace for cooking and entertaining. Direct interior access from the attached 2-car garage adds everyday convenience. Upstairs, the spacious primary suite features a vaulted ceiling, while two additional bedrooms offer flexibility for family, guests or a home office. Both upstairs bathrooms feature new luxury vinyl plank flooring, and built-in cabinetry along the upper landing provides additional storage. Enjoy the parklike surroundings, mature landscaping and greenbelts of California Highlands, along with a community pool and spa, walking and hiking trails, and guest parking. Ideally located for commuters with convenient access to BART and major transportation corridors connecting Dublin to the Tri-Valley, Silicon Valley and employment centers throughout the Bay Area, plus nearby shopping and dining. A special opportunity combining a superior location, wooded outlook, spacious floor plan, privacy and move-in-ready living!
Features & Amenities
Property Details
Mortgage Calculator
Current Rates
Comparative Market Analysis
Residential Tier · 4 active · 5 closed
Dublin · Townhouse
Listed 11.9% below the median closed sale of $935,000. Price per sqft ($542) is a 13% discount to closed comps ($626).
Price Position
Priced below the market — value advantage over the field.
Active Properties (4)
Active Comparables
| Address | City | Year | BD | BTH | SqFt | LotSz | LP/SqFt | LP | DIM | Score |
|---|---|---|---|---|---|---|---|---|---|---|
| 4820 Hibernia Dr | Dublin | 1999 | 3 | 3 | 1,610 | 0 | $606 | $975,000 | 11 | 85 |
| 7445 Rolling Hills Cir | Dublin | 1988 | 3 | 3 | 1,566 | 2,055 | $607 | $950,000 | 67 | 84 |
| 7896 Gate Way | Dublin | 1988 | 3 | 3 | 1,482 | 1,372 | $522 | $774,000 | 521 | 77 |
| 7298 Cronin Cir | Dublin | 1991 | 2 | 2 | 1,137 | 0 | $649 | $738,000 | 31 | 70 |
| Total: 4 · Average | 2.8 | 2.8 | 1,448.75 | 1,713.5 | $596 | $859,250 | 157.5 | |||
| Median | 1,566 | $950,000 | ||||||||
Closed Properties (5)
Closed Comparables
| Address | City | Year | Date | BD | BTH | SqFt | LotSz | LP | SP | SP/SqFt | SP/LP | DIM | Score |
|---|---|---|---|---|---|---|---|---|---|---|---|---|---|
| 7445 Brigadoon Way | Dublin | 1996 | 07/20/2026 | 3 | 3 | 1,520 | 0 | $899,000 | $860,000 | $566 | 0.96 | 87 | 91 |
| 4719 Sandyford Ct | Dublin | 2000 | 06/15/2026 | 3 | 3 | 1,565 | 0 | $1.08M | $1.06M | $679 | 0.98 | 37 | 89 |
| 10636 Roys Hill Ln | Dublin | 1999 | 06/25/2026 | 3 | 3 | 1,520 | 5,792 | $869,998 | $895,000 | $589 | 1.03 | 26 | 85 |
| 11458 Winding Trail Ln | Dublin | 1988 | 06/26/2026 | 3 | 3 | 1,528 | 1,884 | $969,000 | $935,000 | $612 | 0.96 | 35 | 84 |
| 4847 Mangrove Dr. | Dublin | 1999 | 07/07/2026 | 3 | 3 | 1,610 | 0 | $1.10M | $1.10M | $683 | 1.00 | 68 | 83 |
| Total: 5 · Average | 3.0 | 3.0 | 1,548.6 | 3,838 | $970,477.6 | $970,477.6 | $625.8 | — | 50.6 | ||||
| Median | 1,528 | $935,000 | $935,000 | ||||||||||
Market Analysis
List vs Sale $/SqFt
Sale Price Trend
Days on Market
Sale vs List Price
This analysis was generated automatically from MLS data. For an in-depth, human-reviewed valuation, contact Joseph Sardella at josephsardella@gmail.com.